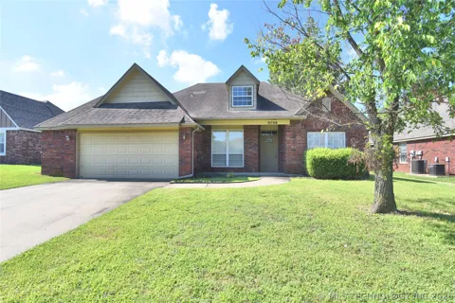
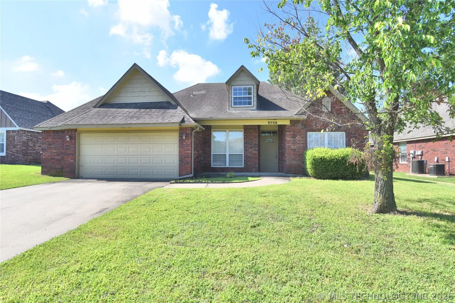
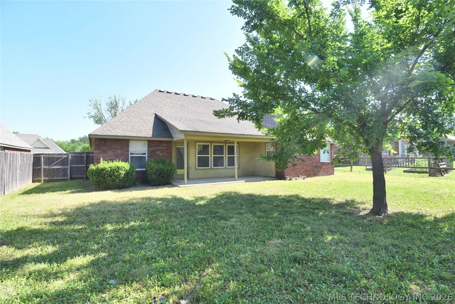
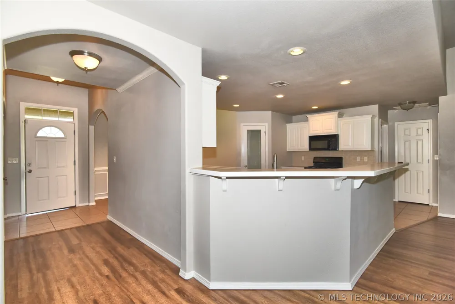
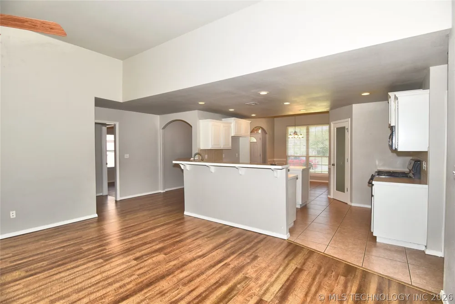
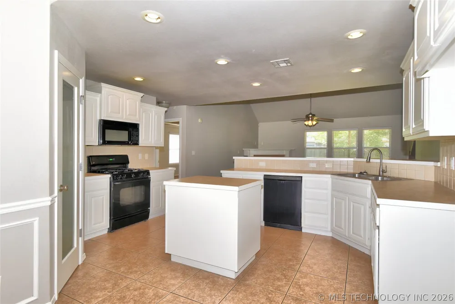
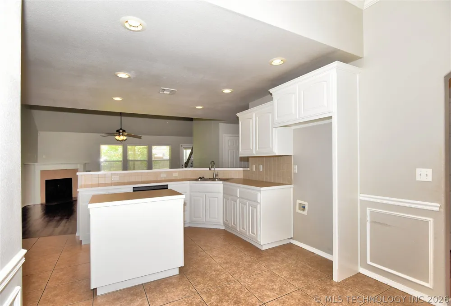
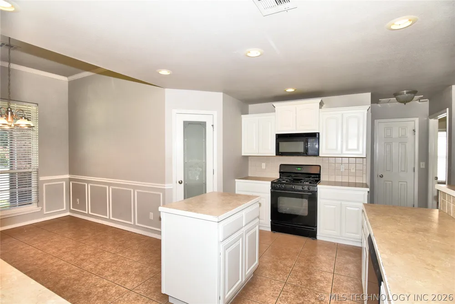
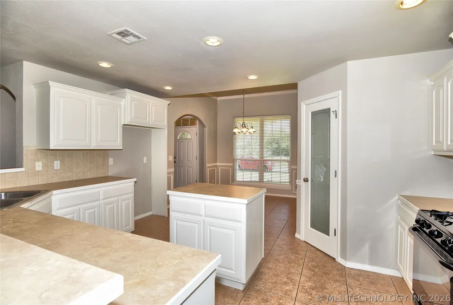
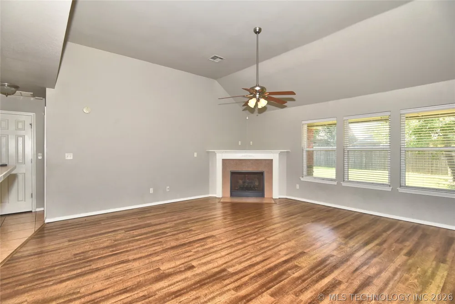
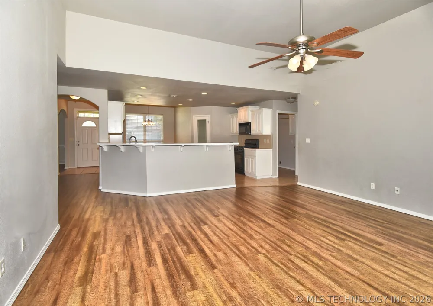
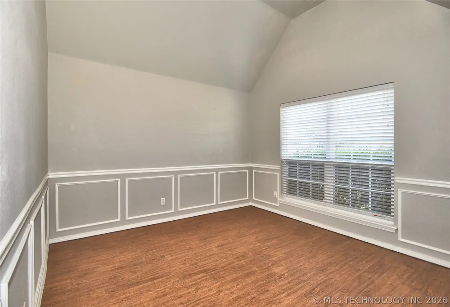
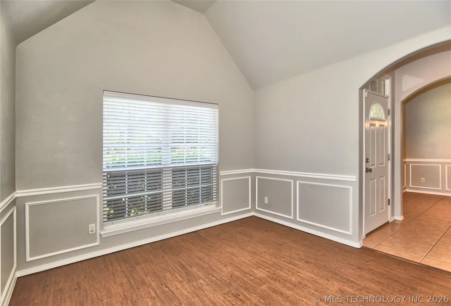
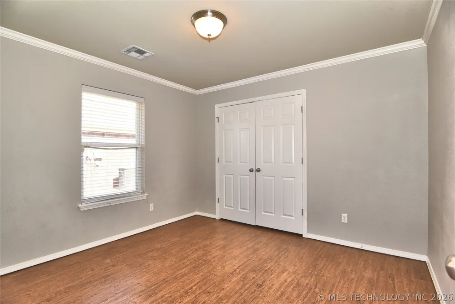
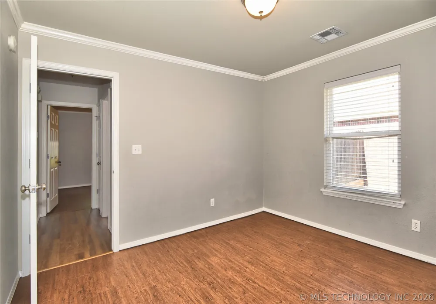
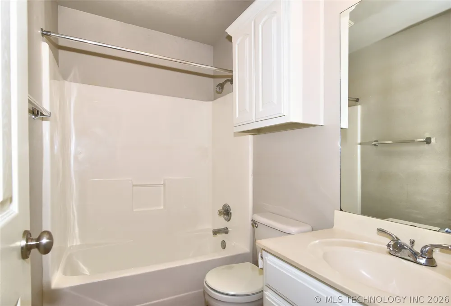
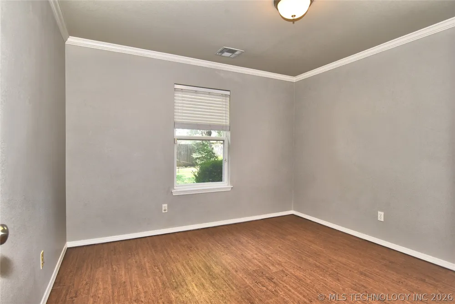
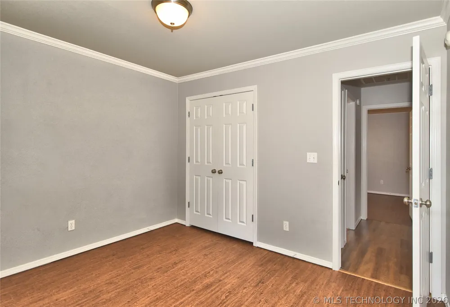
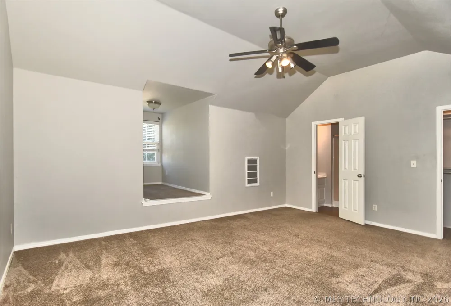
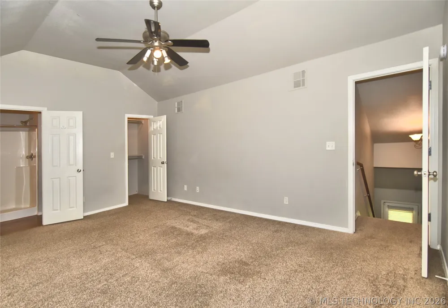
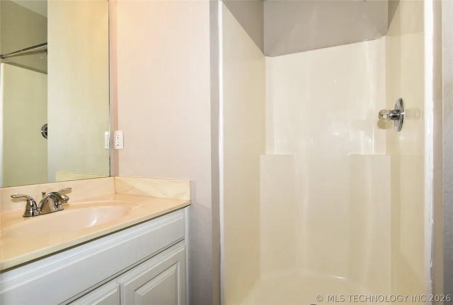
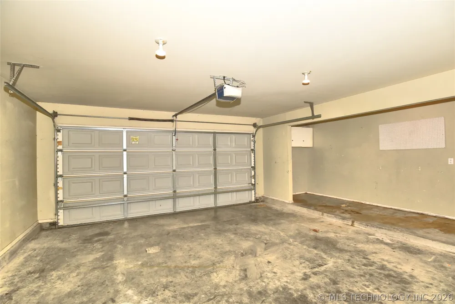
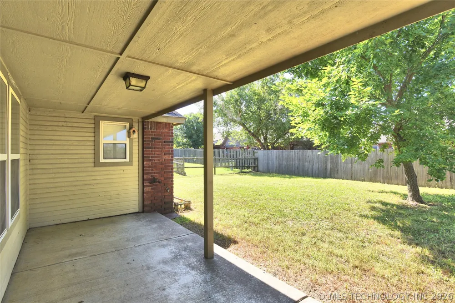
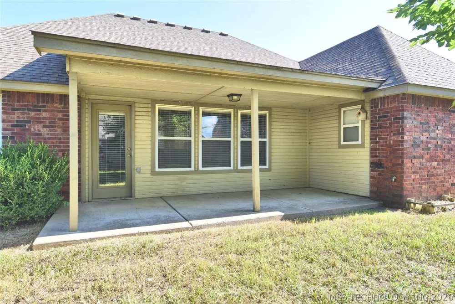
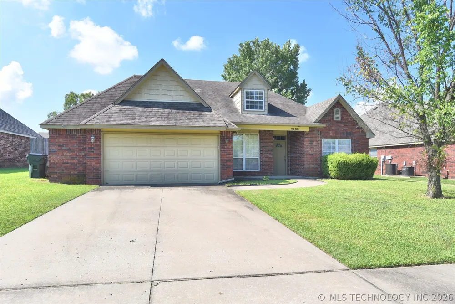
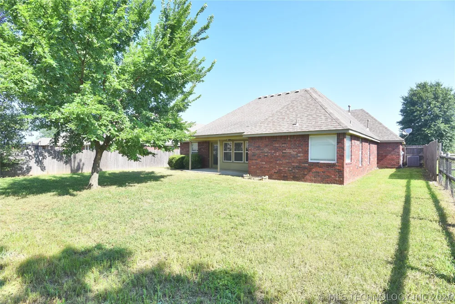
Welcome home to this well-maintained property featuring an actual 2.5-car garage. The upstairs gameroom/4th bedroom with full bathroom is great for entertaining, and the split floor plan with formal dining offers both privacy and space for gatherings. The open floor plan creates an easy flow throughout the home. Enjoy the large covered back porch and good-sized yard — perfect for outdoor time. Owasso schools and move-in ready.
Property Details
- Interior
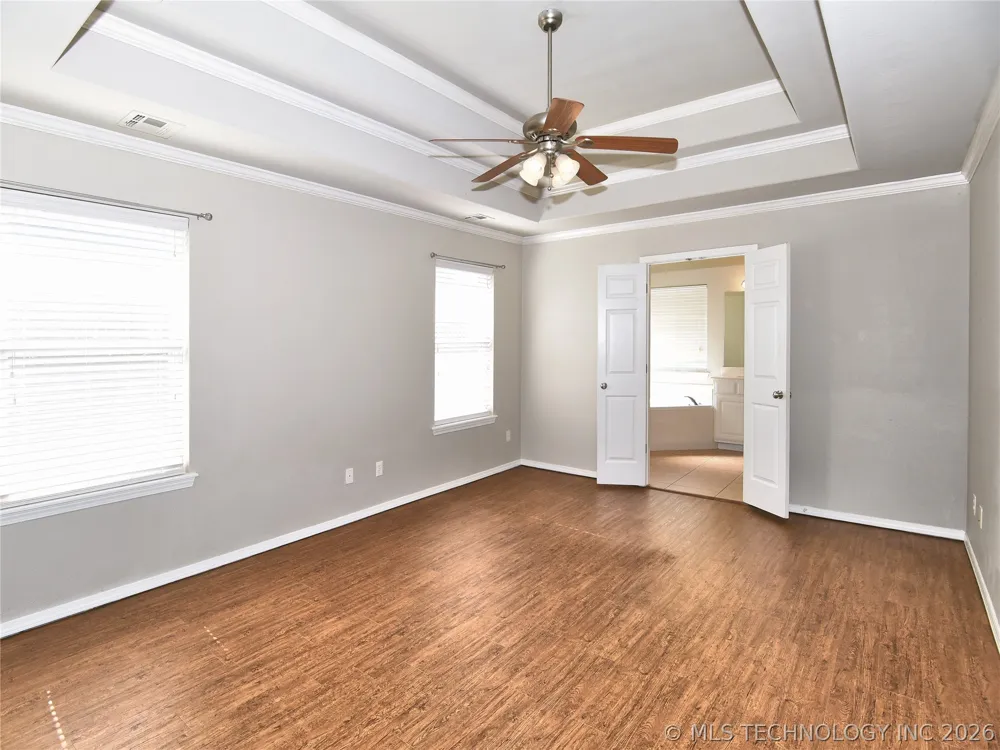
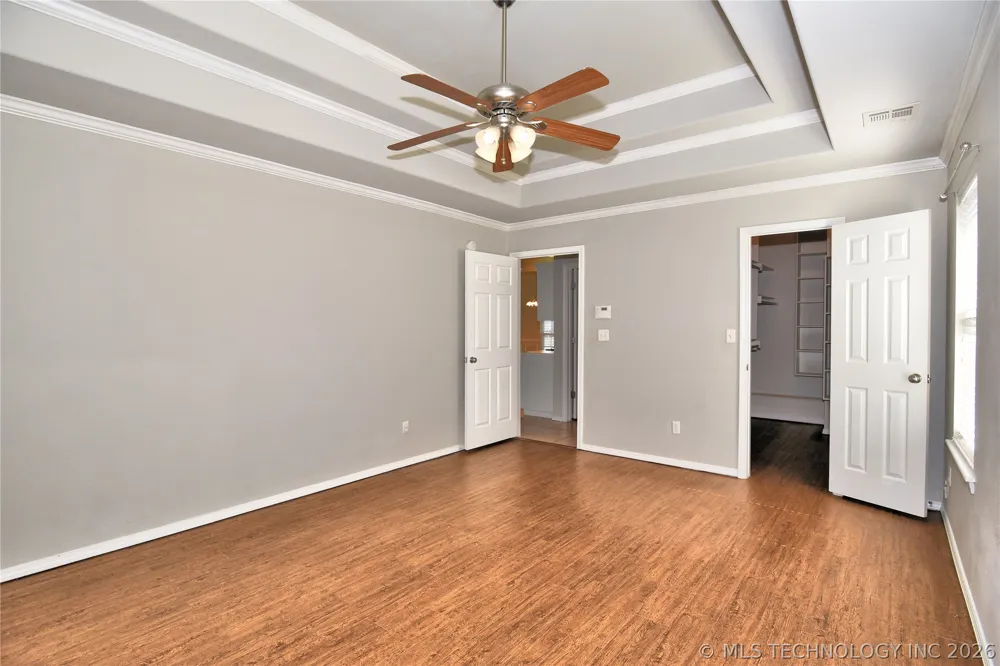
- High Ceilings, Laminate Counters, Cable Tv, Vaulted Ceilings, Ceiling Fans, Electric Oven Connection, Electric Range Connection,
- Fireplaces
- 1
- Cooling
- 1
- Heating
- Central, Gas
- Cooling Features
- Central Air
- Bedrooms
- 4
- Bathrooms
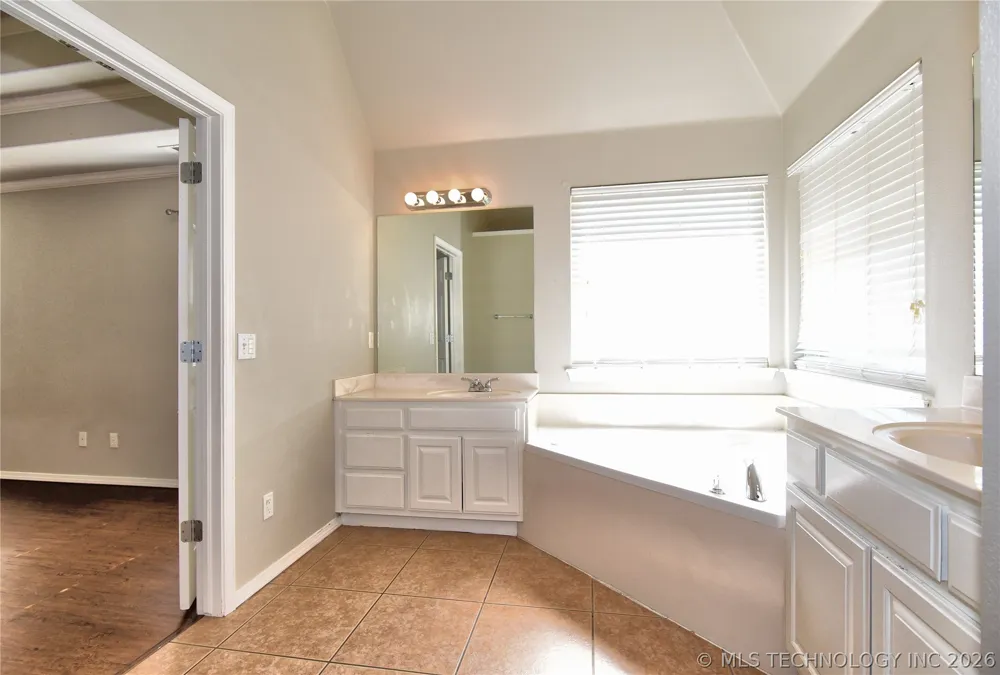
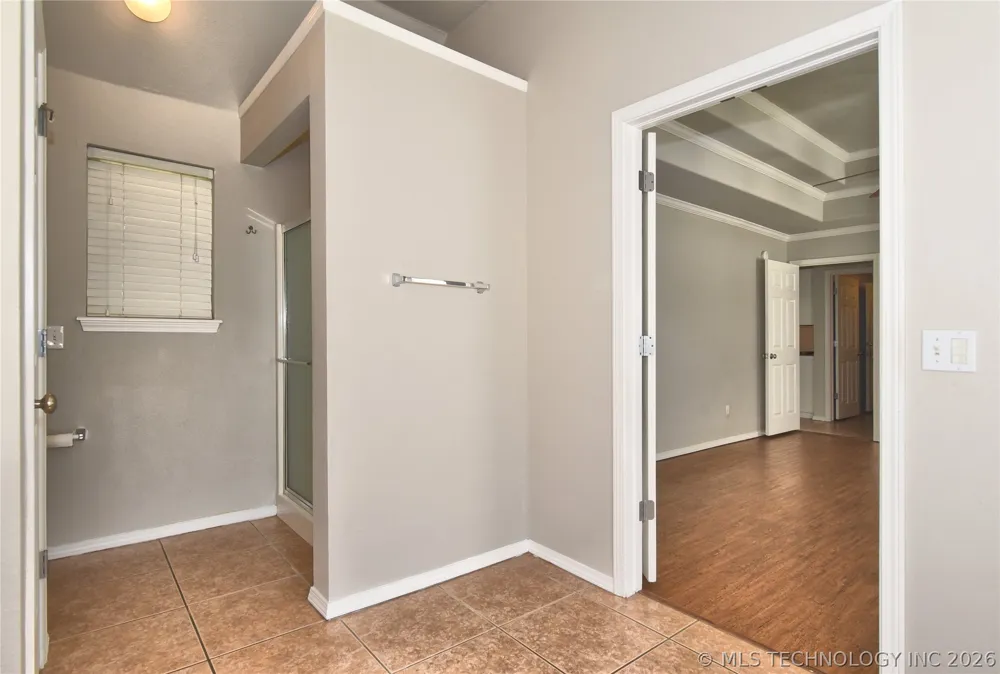
- 3.0
- Full Baths
- 3
- Lot Features
- Mature Trees
- Stories
- 2
- Lot Description
- Mature Trees
- Acres
- 0.0
- Square Feet
- 2091.0
- Lot Size (sqft)
- 0.195
- Parking Features
- Attached, Garage
- Parking
- 1
- Parking Type
- Garage
- Parking Garage Spaces
- 2.0
- Property Type
- Purchase
- Property Subtype Additional
- Single Family Residence
- Year Built
- 2006
- Foundation
- Slab
- Roof
- Asphalt, Fiberglass
- Sewer Information
- Public Sewer
- Utility Source
- Public
- Utility Features
- Electricity Available, Natural Gas Available, Water Available
- Appliances
- Dishwasher, Disposal, Gas Water Heater, Microwave, Oven, Range, Stove
- Subdivision
- Metro Heights
- Community Features
- Sidewalks
- School District
- Owasso - Sch Dist (11)
- Elementary School
- Barnes
- High School
- Owasso
- County
- Tulsa
- Region
- Owasso
- Original List Price
- $299,000
- Days on Market (Cumulative)
- 42
- Taxes Annual
- $2,916
- HOA
- 1
- HOA Fees
- 162.0
Location
Legal
IDX information is provided exclusively for personal, non-commercial use, and may not be used for any purpose other than to identify prospective properties consumers may be interested in purchasing. Information is deemed reliable but not guaranteed.
Provided By
Listed by John Broostin (#171925)
Listing Office: RE/MAX Results (#2713)

 View All Photos