(918) 429-7980 isell@malorealtor.com Malo & Company Real Estate
Traffic Dashboard
Home
  • About
    • Our Agents
    • Testimonials
  • Properties
    • Search for homes
    • Featured Properties
    • Leases & Rentals
    • Mortgage Calculator
  • Resources
    • Preliminary Rental Application
  • Selling
  • Contact
Traffic Dashboard
Malo Webb
(918) 429-7980 isell@malorealtor.com
  • Malo & Company Real Estate
    308 East Wyandotte Avenue
    McAlester, OK 74501
    (918) 429-7900
    isell@malorealtor.com
About
  • Home
  • About
  • Contact
Properties
  • Search Properties
  • Browse Areas
Local Guide
  • Search by City
  • Search by Subdivision
  • Search by Zip
  • Search by Area
Legal
  • Privacy
  • Terms
  • DMCA
  • Accessibility
  • Fair Housing
Account
  • Dashboard
  • Logout
  • Login
Malo & Company  - Footer Logo
©2026 Malo & Company Real Estate. All rights reserved.
Website built by CloseHack.
Northeast Oklahoma MLS

IDX information is provided exclusively for personal, non-commercial use, and may not be used for any purpose other than to identify prospective properties consumers may be interested in purchasing. Information is deemed reliable but not guaranteed.


Return
  • All Types
  • House+5 more
  • Price
  • Bed/Bath
  • Size
  • Dates
  • Filters
  • Amenities
  • Save
  • Share
Listings
No results
Sort
Home / Broken Arrow / 6020 29th Street
6020 29th Street Broken Arrow, OK 74014 6020 29th Street Broken Arrow, OK 74014 6020 29th Street Broken Arrow, OK 74014 6020 29th Street Broken Arrow, OK 74014 6020 29th Street Broken Arrow, OK 74014 6020 29th Street Broken Arrow, OK 74014 6020 29th Street Broken Arrow, OK 74014 6020 29th Street Broken Arrow, OK 74014 6020 29th Street Broken Arrow, OK 74014 View All Photos

$405,940

| Active

6020 29th Street

Broken Arrow, OK 74014

1,900
Square Feet
4
Beds
2
Baths
28
Days on Market
2630122
MLS#
House
Structure
Residential
Zone
Contact

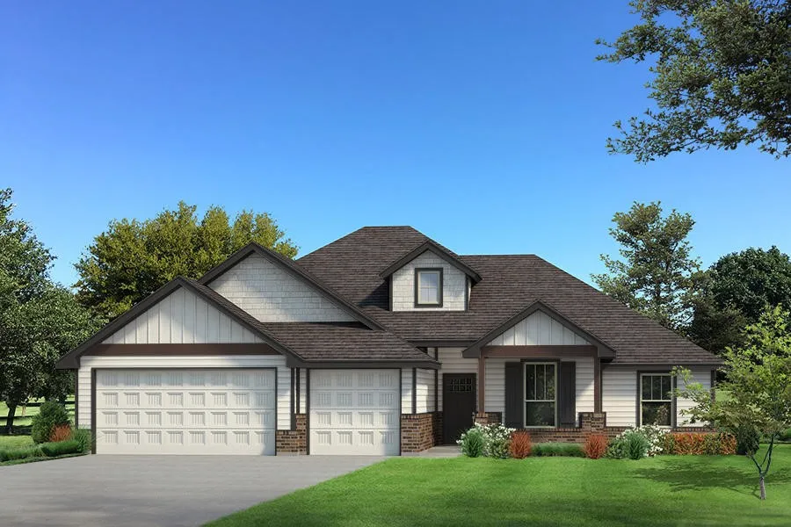
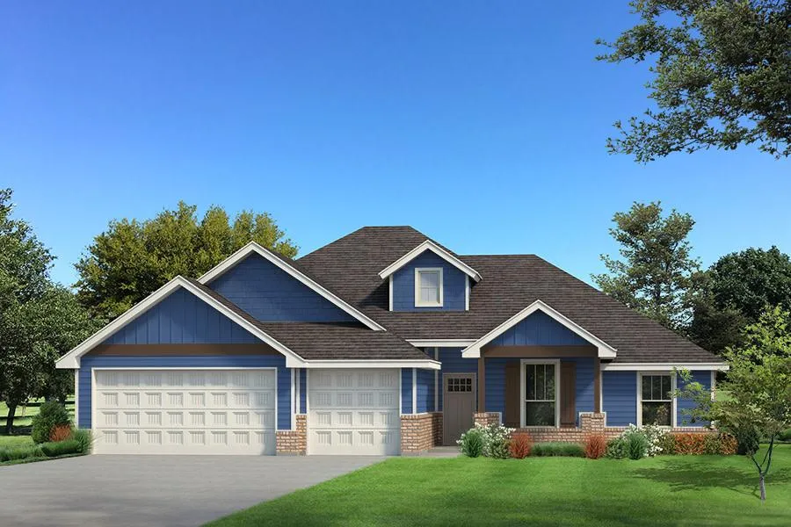
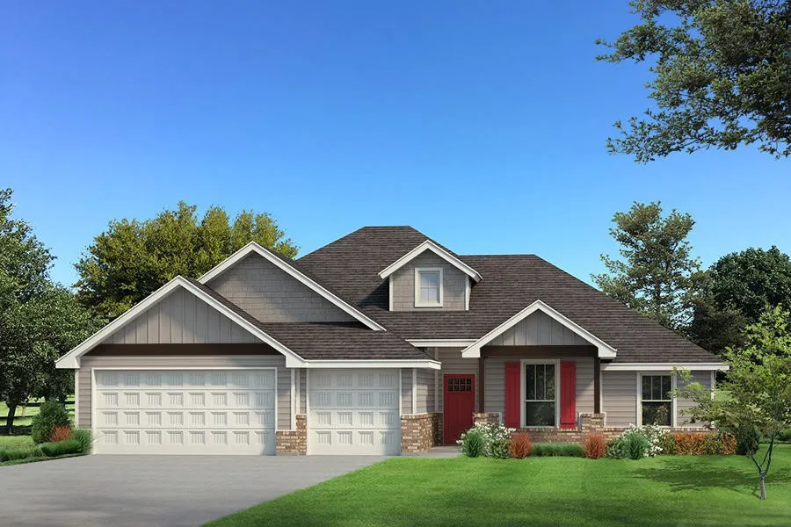
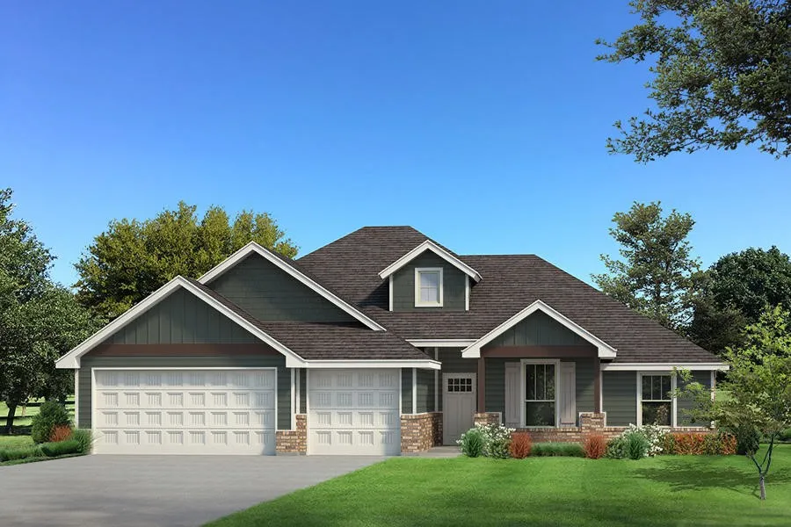
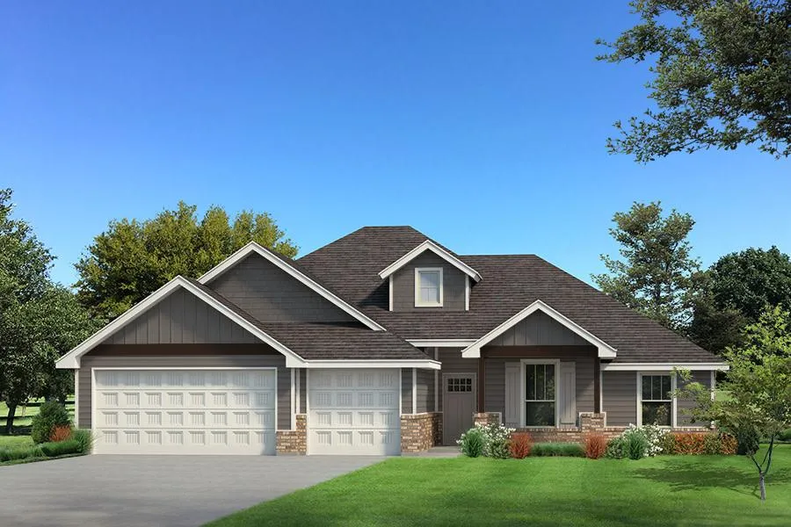
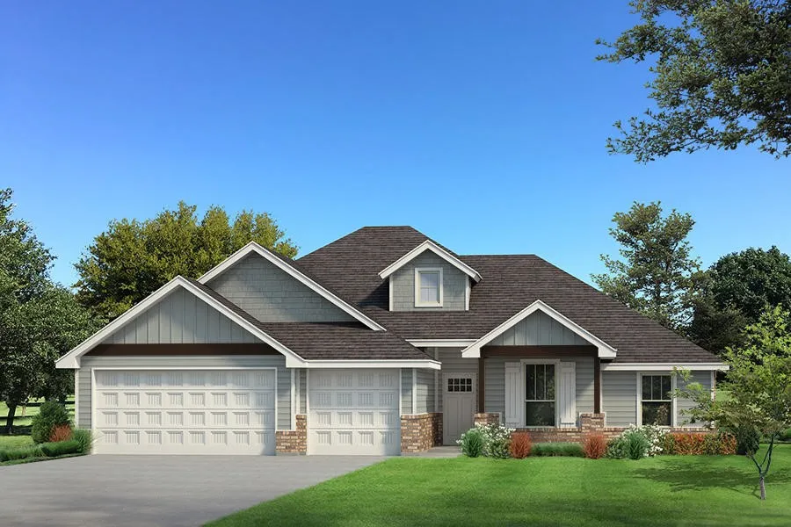
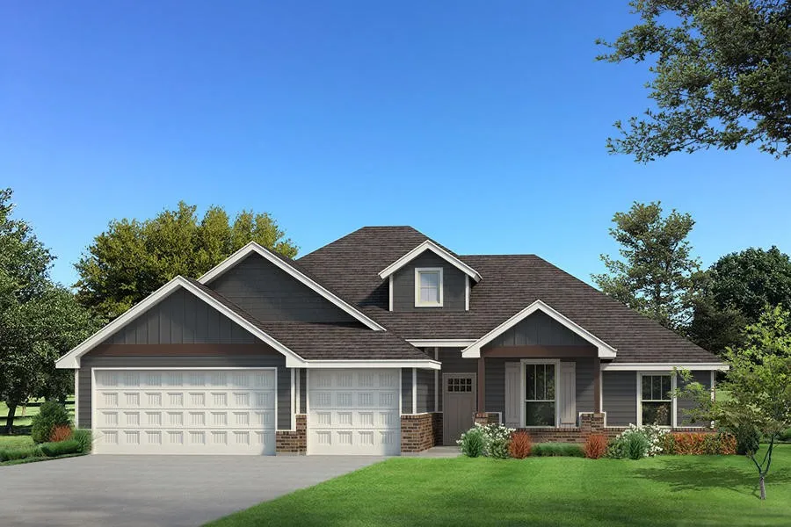
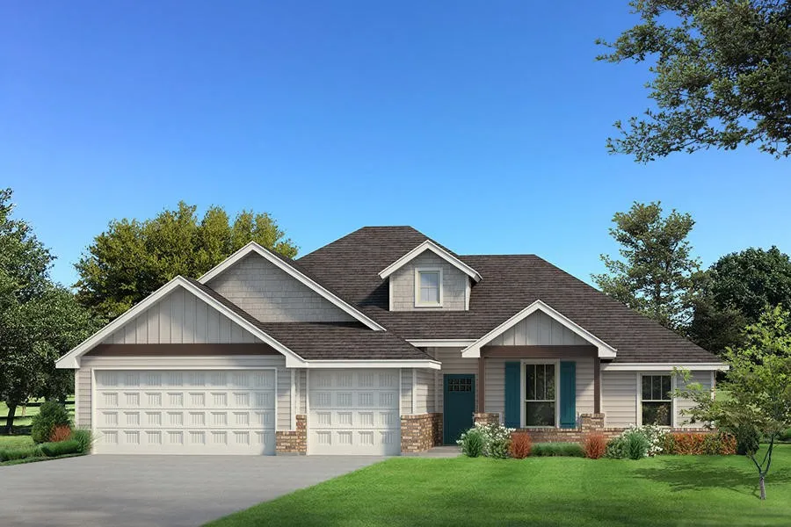
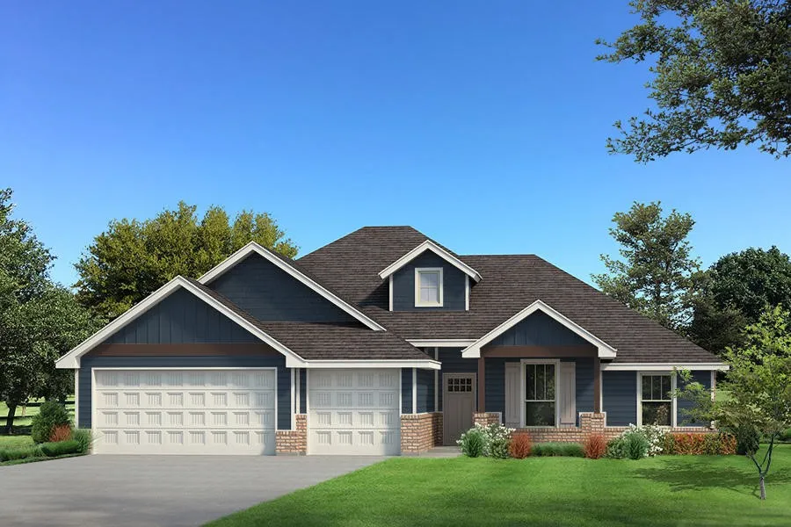
Welcome to the Hazel floor plan. The extravagant exterior matches the luxurious interior with the Proudly Overbuilt Included Features guaranteed in Taber homes. 4 sizeable bedrooms, 2 full bathrooms, a utility room featuring a utility sink and deco tile flooring, and multiple storage opportunities are included in the 1,900 Sq Ft (per BP) interior. You will find extra storage and safety in your 3-car garage, which features a tankless water heater and an in-ground storm shelter. Our luxurious 3-panel sliding door with a 4' patio extension instantly grabs your attention as you enter the home. This addition complements the corner stacked stone fireplace, which sits in your living room along with wood-look tile flooring, rocker switches throughout, Cat6 wiring, a ceiling fan, and the beautiful coffered ceiling. Your jaw-dropping kitchen is a skip away and supports stainless steel appliances, exclusive pendant lighting, modern tile backsplash, custom-built cabinets to the ceiling, a 5-burner cooktop, a large corner pantry, and an oversized island equipped with a roomy sink, dishwasher, and a trash can pullout. When designing the Hazel, Homes by Taber intentionally created the spacious primary suite to be set apart from the other bedrooms, giving you the quiet, comfortable retreat that you know and love. This suite spotlights a sloped ceiling detail with a ceiling fan, large windows, Cat6 wiring, and our cozy carpet finish. The spa-like primary bath offers a dual sink vanity with framed mirrors, 3 CM countertops, a free-standing tub, a large European walk-in shower, a private elongated toilet with cabinets above, and a HUGE walk-in closet. Enjoy the outdoors year-round with your Proudly Overbuilt amenities, including an outdoor wood-burning fireplace, a TV hook-up for your flat screen, and a gas line for your grill. Other amenities that complete this Taber home include a tankless water heater, a whole home air filtration system, R-44 & R-15 insulation, and so much more!

Property Details
Interior
Granite Counters, High Ceilings, Quartz Counters, Stone Counters, Vaulted Ceilings, Electric Oven Connection, Gas Range Connecti
Fireplaces
1
Cooling
1
Heating
Central, Gas
Cooling Features
Central Air
Bedrooms
4
Bathrooms
2.0
Full Baths
2
Stories
2
Exterior Features
Concrete Driveway, Fire Pit, Landscaping
Exterior Materials
Concrete Driveway, Fire Pit, Landscaping
Acres
0.0
Square Feet
1900.0
Lot Size (sqft)
0.2
Parking Features
Attached, Garage
Parking
1
Parking Type
Garage
Parking Garage Spaces
3.0
Property Type
Purchase
Style
Other
Property Subtype Additional
Single Family Residence
Year Built
2026
Foundation
Slab
Roof
Asphalt, Fiberglass
Sewer Information
Public Sewer
Utility Source
Rural
Utility Features
Electricity Available, Natural Gas Available, Water Available
Appliances
Built In Range, Dishwasher, Disposal, Microwave, Other, Oven, Range, Tankless Water Heater
Subdivision
Whiskey Ridge
Community Features
Sidewalks
School District
Broken Arrow - Sch Dist (3)
Elementary School
Country Lane
High School
Broken Arrow
County
Wagoner
Region
Broken Arrow
Original List Price
$405,940
Days on Market (Cumulative)
28
Taxes Annual
$0
HOA
1
HOA Fees
600.0
MLS #
2630122
Location
Legal

IDX information is provided exclusively for personal, non-commercial use, and may not be used for any purpose other than to identify prospective properties consumers may be interested in purchasing. Information is deemed reliable but not guaranteed.


Provided By
Listed by Stephen Brocks (#177793)
Listing Office: MORE Agency (#4068)

Malo & Company Have a question about this home?

Interested in Purchasing 6020 29th Street?

Get an estimate on monthly payments on this property.
$
years
Down Payment
$
%
Interest Rate
%
Tax Rate
%
$
$annually
$monthly
Estimated Monthly Payment
$0.00
Loan Amount
$0.00