(918) 429-7980 isell@malorealtor.com Malo & Company Real Estate
Traffic Dashboard
Home
  • About
    • Our Agents
    • Testimonials
  • Properties
    • Search for homes
    • Featured Properties
    • Leases & Rentals
    • Mortgage Calculator
  • Resources
    • Preliminary Rental Application
  • Selling
  • Contact
Traffic Dashboard
Malo Webb
(918) 429-7980 isell@malorealtor.com
  • Malo & Company Real Estate
    308 East Wyandotte Avenue
    McAlester, OK 74501
    (918) 429-7900
    isell@malorealtor.com
About
  • Home
  • About
  • Contact
Properties
  • Search Properties
  • Browse Areas
Local Guide
  • Search by City
  • Search by Subdivision
  • Search by Zip
  • Search by Area
Legal
  • Privacy
  • Terms
  • DMCA
  • Accessibility
  • Fair Housing
Account
  • Dashboard
  • Logout
  • Login
Malo & Company  - Footer Logo
©2026 Malo & Company Real Estate. All rights reserved.
Website built by CloseHack.
Northeast Oklahoma MLS

IDX information is provided exclusively for personal, non-commercial use, and may not be used for any purpose other than to identify prospective properties consumers may be interested in purchasing. Information is deemed reliable but not guaranteed.


Return
  • All Types
  • House+5 more
  • Price
  • Bed/Bath
  • Size
  • Dates
  • Filters
  • Amenities
  • Save
  • Share
Listings
No results
Sort
Home / Edmond / 6015 Smoky Hill Trail
6015 Smoky Hill Trail Edmond, OK 73034 View All Photos

$1,300,000

| Active

6015 Smoky Hill Trail

Edmond, OK 73034

4,787
Square Feet
5
Beds
4.5
Baths
15
Days on Market
2632213
MLS#
House
Structure
Residential
Zone
Contact

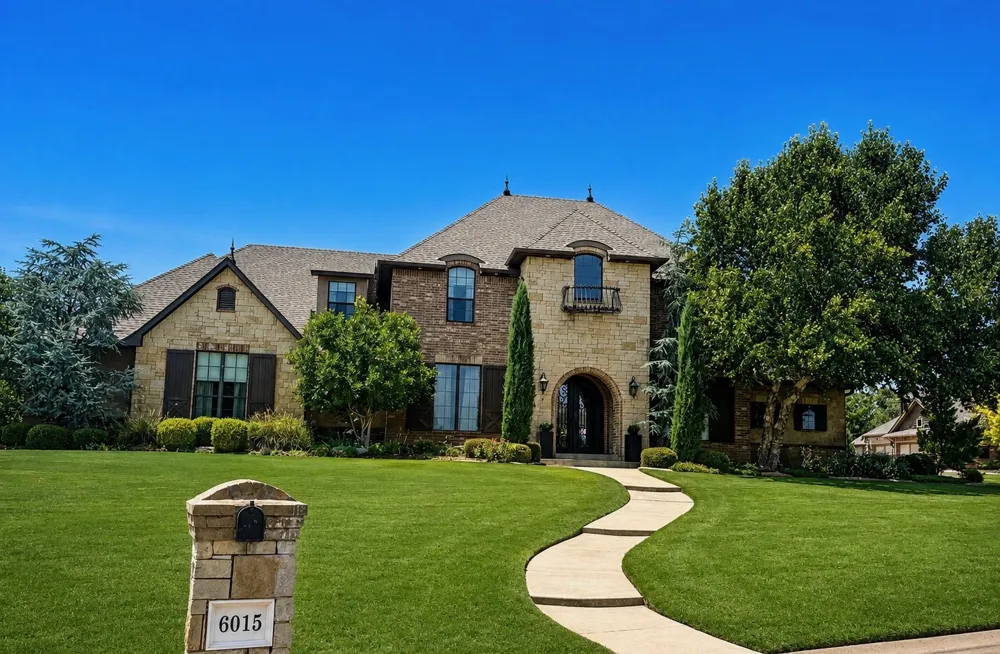
This impressive 5 bedroom, 4.5 bath bath home offers approximately 4,787 square feet (CH) of beautifully designed living space, including a fully permitted 635 square foot addition completed in 2022. Situated on just over an acre, this property combines spacious interiors, upscale finishes and incredible outdoor living. Inside you will find a two-story foyer, private study, formal dining room and a spacious living area with abundant natural light and a natural stone fireplace. The kitchen is designed for entertaining with an oversized island, walk-in pantry, professional-style refrigerator/freezer,beverage fridge and wine storage. The primary suite features a large walk-in closet with built-ins, dual vanities, soaking tub and separate shower A second downstairs bedroom with private bath offers the flexibility of a second primary suite. Three additional bedrooms, a theater room and bonus room provide plenty of flexibility for family and guests. The outdoor spaces are truly a showstopper. Enjoy the covered patio, upper balcony with spiral staircase, outdoor kitchen and expansive swimming pool with a beautiful rock waterfall. Multiple patios and gathering areas create the perfect setting for entertaining, relaxing or spending summer days by the pool. At night, the pool lighting transforms the backyard into a stunning resort-like retreat, creating an incredible atmosphere for evening gatherings or a quiet night at home. Mature evergreens provide added privacy and raised garden beds complete the outdoor setting. The property also features 48 app-controlled solar panels, dramatically reducing monthly utility costs. A rare combination of space, luxury and unforgettable outdoor living!

Property Details
Interior
Granite Counters, None, Programmable Thermostat
Fireplaces
1
Cooling
1
Heating
Central, Gas
Cooling Features
Central Air
Bedrooms
5
Bathrooms
4.5
Full Baths
4
Half Baths
1
Lot Features
Greenbelt
Stories
2
Lot Description
Greenbelt
Pool
1
Pool Description
Gunite, In Ground
Pool Features
Gunite, In Ground
Exterior Features
Concrete Driveway, Landscaping, Outdoor Grill, Outdoor Kitchen
Exterior Materials
Concrete Driveway, Landscaping, Outdoor Grill, Outdoor Kitchen
Acres
0.0
Square Feet
4787.0
Lot Size (sqft)
1.015
Parking Features
Attached, Garage
Parking
1
Parking Type
Garage
Parking Garage Spaces
3.0
Property Type
Purchase
Style
French Provincial
Property Subtype Additional
Single Family Residence
Year Built
2011
Foundation
Slab
Roof
Asphalt, Fiberglass
Sewer Information
Aerobic Septic
Utility Source
Well
Utility Features
Electricity Available, Natural Gas Available
Appliances
Built In Range, Built In Oven, Dishwasher, Gas Water Heater, Microwave, Oven, Range, Refrigerator
Subdivision
The Bluffs at Pine Creek
School District
Edmond (X4)
Elementary School
Centennial
Middle School
Central
High School
Memorial
County
Oklahoma
Region
Edmond
Original List Price
$1,300,000
Days on Market (Cumulative)
15
Taxes Annual
$9,521
HOA
1
HOA Fees
950.0
Pets
1
MLS #
2632213
Location
Legal

IDX information is provided exclusively for personal, non-commercial use, and may not be used for any purpose other than to identify prospective properties consumers may be interested in purchasing. Information is deemed reliable but not guaranteed.


Provided By
Listed by Vicki Ross (#27946)
Listing Office: Ross Group Real Estate Service (#2464)

Malo & Company Have a question about this home?

Interested in Purchasing 6015 Smoky Hill Trail?

Get an estimate on monthly payments on this property.
$
years
Down Payment
$
%
Interest Rate
%
Tax Rate
%
$
$annually
$monthly
Estimated Monthly Payment
$0.00
Loan Amount
$0.00