(918) 429-7980 isell@malorealtor.com Malo & Company Real Estate
Traffic Dashboard
Home
  • About
    • Our Agents
    • Testimonials
  • Properties
    • Search for homes
    • Featured Properties
    • Leases & Rentals
    • Mortgage Calculator
  • Resources
    • Preliminary Rental Application
  • Selling
  • Contact
Traffic Dashboard
Malo Webb
(918) 429-7980 isell@malorealtor.com
  • Malo & Company Real Estate
    308 East Wyandotte Avenue
    McAlester, OK 74501
    (918) 429-7900
    isell@malorealtor.com
About
  • Home
  • About
  • Contact
Properties
  • Search Properties
  • Browse Areas
Local Guide
  • Search by City
  • Search by Subdivision
  • Search by Zip
  • Search by Area
Legal
  • Privacy
  • Terms
  • DMCA
  • Accessibility
  • Fair Housing
Account
  • Dashboard
  • Logout
  • Login
Malo & Company  - Footer Logo
©2026 Malo & Company Real Estate. All rights reserved.
Website built by CloseHack.
Northeast Oklahoma MLS

IDX information is provided exclusively for personal, non-commercial use, and may not be used for any purpose other than to identify prospective properties consumers may be interested in purchasing. Information is deemed reliable but not guaranteed.


Return
  • All Types
  • House+5 more
  • Price
  • Bed/Bath
  • Size
  • Dates
  • Filters
  • Amenities
  • Save
  • Share
Listings
No results
Sort
Home / Bixby / 5911 E 128th Street S
5911 E 128th Street S Bixby, OK 74008 5911 E 128th Street S Bixby, OK 74008 5911 E 128th Street S Bixby, OK 74008 5911 E 128th Street S Bixby, OK 74008 5911 E 128th Street S Bixby, OK 74008 5911 E 128th Street S Bixby, OK 74008 5911 E 128th Street S Bixby, OK 74008 5911 E 128th Street S Bixby, OK 74008 5911 E 128th Street S Bixby, OK 74008 5911 E 128th Street S Bixby, OK 74008 5911 E 128th Street S Bixby, OK 74008 5911 E 128th Street S Bixby, OK 74008 5911 E 128th Street S Bixby, OK 74008 5911 E 128th Street S Bixby, OK 74008 5911 E 128th Street S Bixby, OK 74008 5911 E 128th Street S Bixby, OK 74008 5911 E 128th Street S Bixby, OK 74008 5911 E 128th Street S Bixby, OK 74008 5911 E 128th Street S Bixby, OK 74008 5911 E 128th Street S Bixby, OK 74008 5911 E 128th Street S Bixby, OK 74008 5911 E 128th Street S Bixby, OK 74008 5911 E 128th Street S Bixby, OK 74008 5911 E 128th Street S Bixby, OK 74008 5911 E 128th Street S Bixby, OK 74008 5911 E 128th Street S Bixby, OK 74008 5911 E 128th Street S Bixby, OK 74008 5911 E 128th Street S Bixby, OK 74008 5911 E 128th Street S Bixby, OK 74008 5911 E 128th Street S Bixby, OK 74008 5911 E 128th Street S Bixby, OK 74008 5911 E 128th Street S Bixby, OK 74008 5911 E 128th Street S Bixby, OK 74008 5911 E 128th Street S Bixby, OK 74008 5911 E 128th Street S Bixby, OK 74008 5911 E 128th Street S Bixby, OK 74008 5911 E 128th Street S Bixby, OK 74008 5911 E 128th Street S Bixby, OK 74008 5911 E 128th Street S Bixby, OK 74008 5911 E 128th Street S Bixby, OK 74008 5911 E 128th Street S Bixby, OK 74008 5911 E 128th Street S Bixby, OK 74008 5911 E 128th Street S Bixby, OK 74008 5911 E 128th Street S Bixby, OK 74008 5911 E 128th Street S Bixby, OK 74008 5911 E 128th Street S Bixby, OK 74008 5911 E 128th Street S Bixby, OK 74008 5911 E 128th Street S Bixby, OK 74008 5911 E 128th Street S Bixby, OK 74008 5911 E 128th Street S Bixby, OK 74008 5911 E 128th Street S Bixby, OK 74008 5911 E 128th Street S Bixby, OK 74008 View All Photos

$689,900

| Active

5911 E 128th Street S

Bixby, OK 74008

3,775
Square Feet
4
Beds
3.5
Baths
27
Days on Market
2630213
MLS#
House
Structure
Residential
Zone
Contact

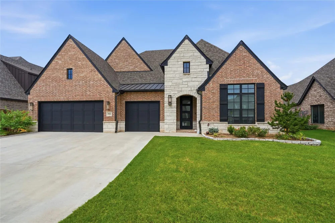
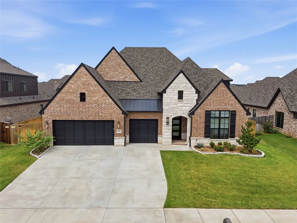
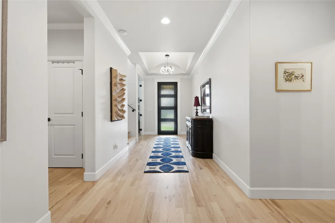
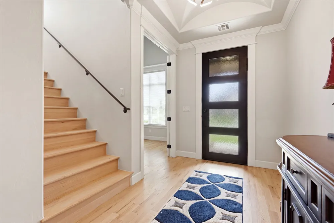
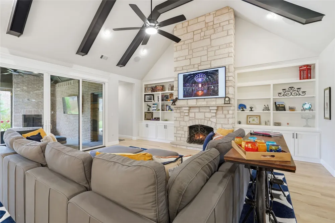
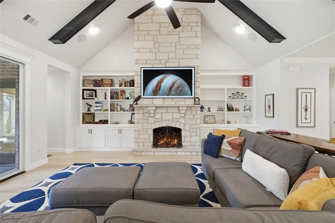
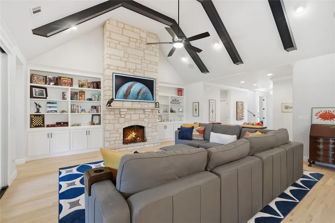
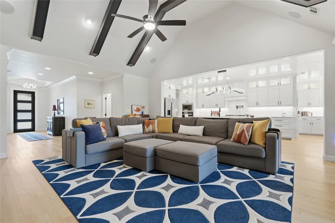
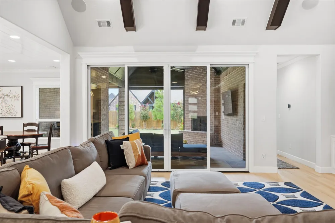
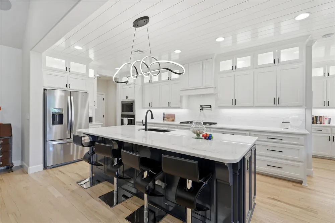
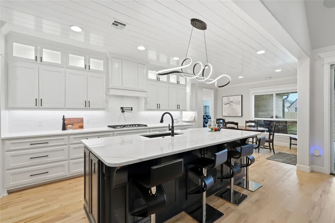
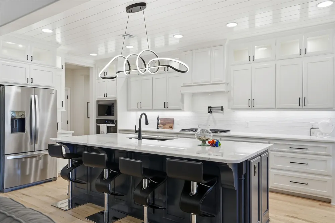
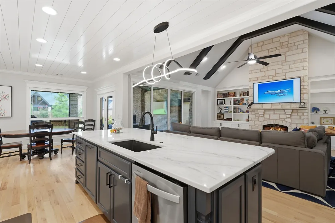
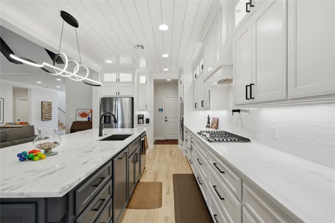
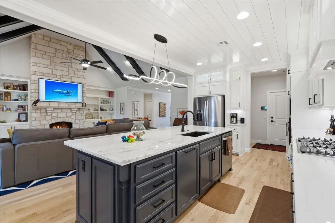
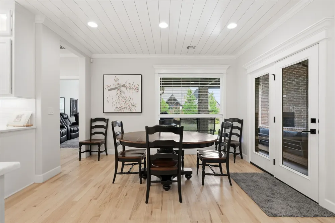
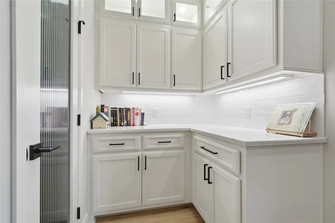
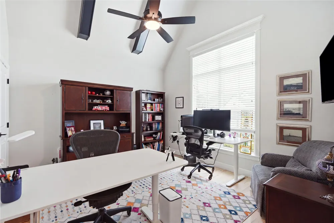
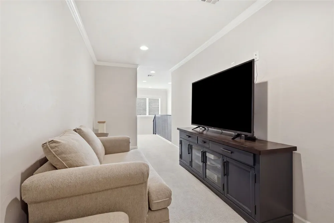
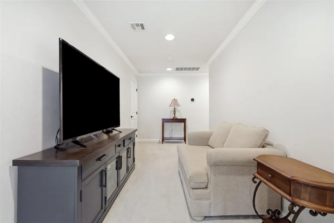
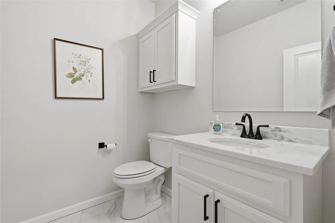
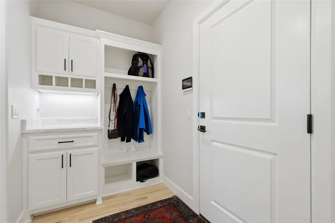
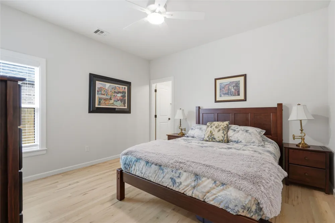
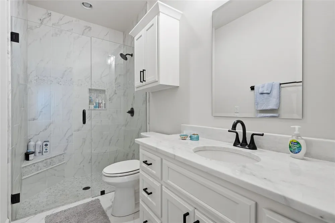
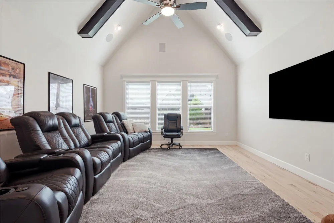
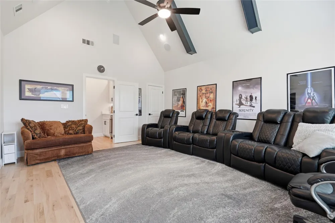
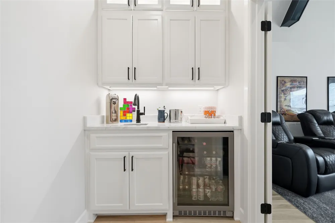
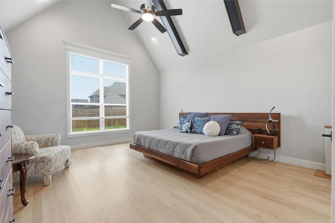
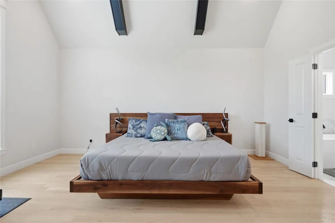
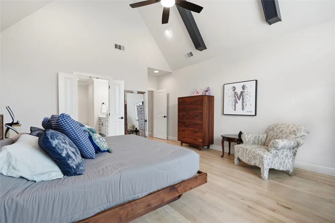
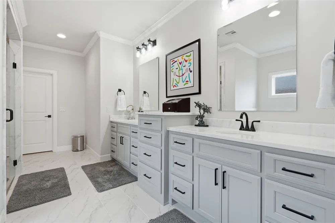
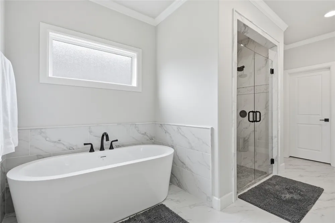
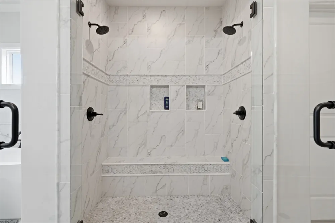
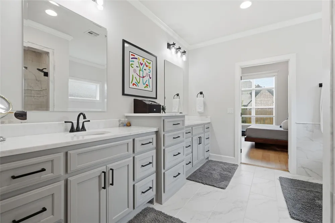
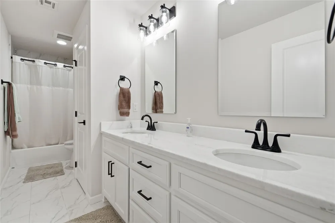
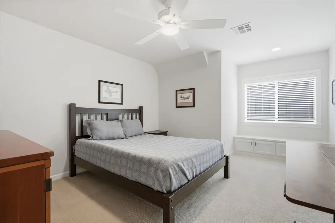
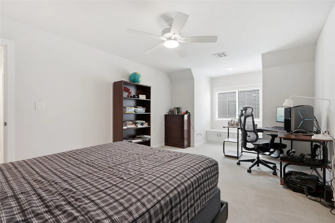
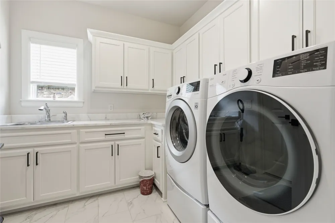
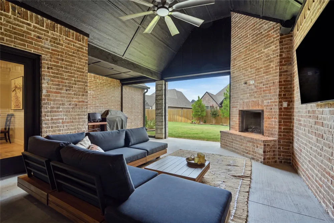
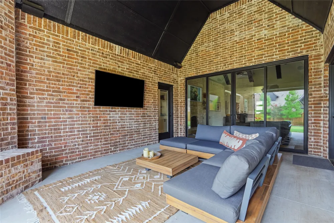
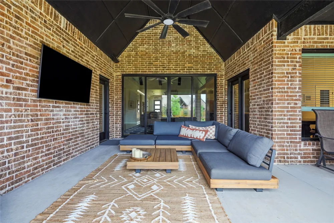
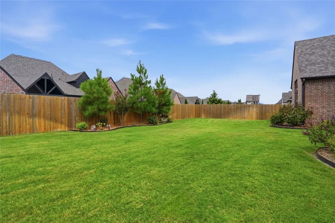
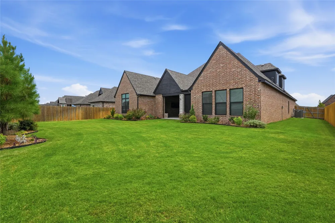
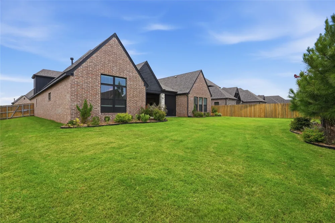
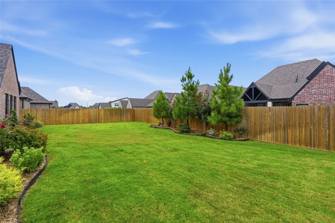
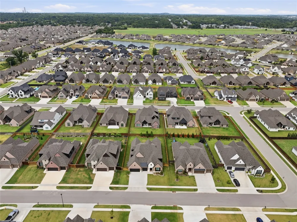
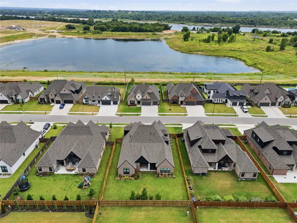
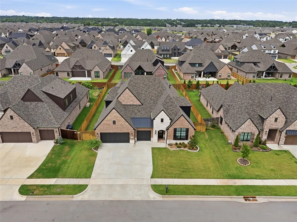
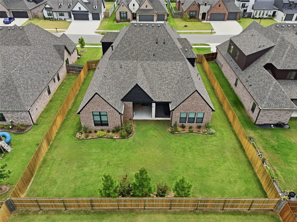
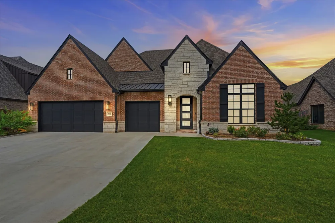
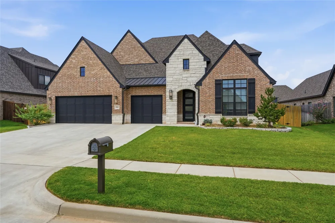
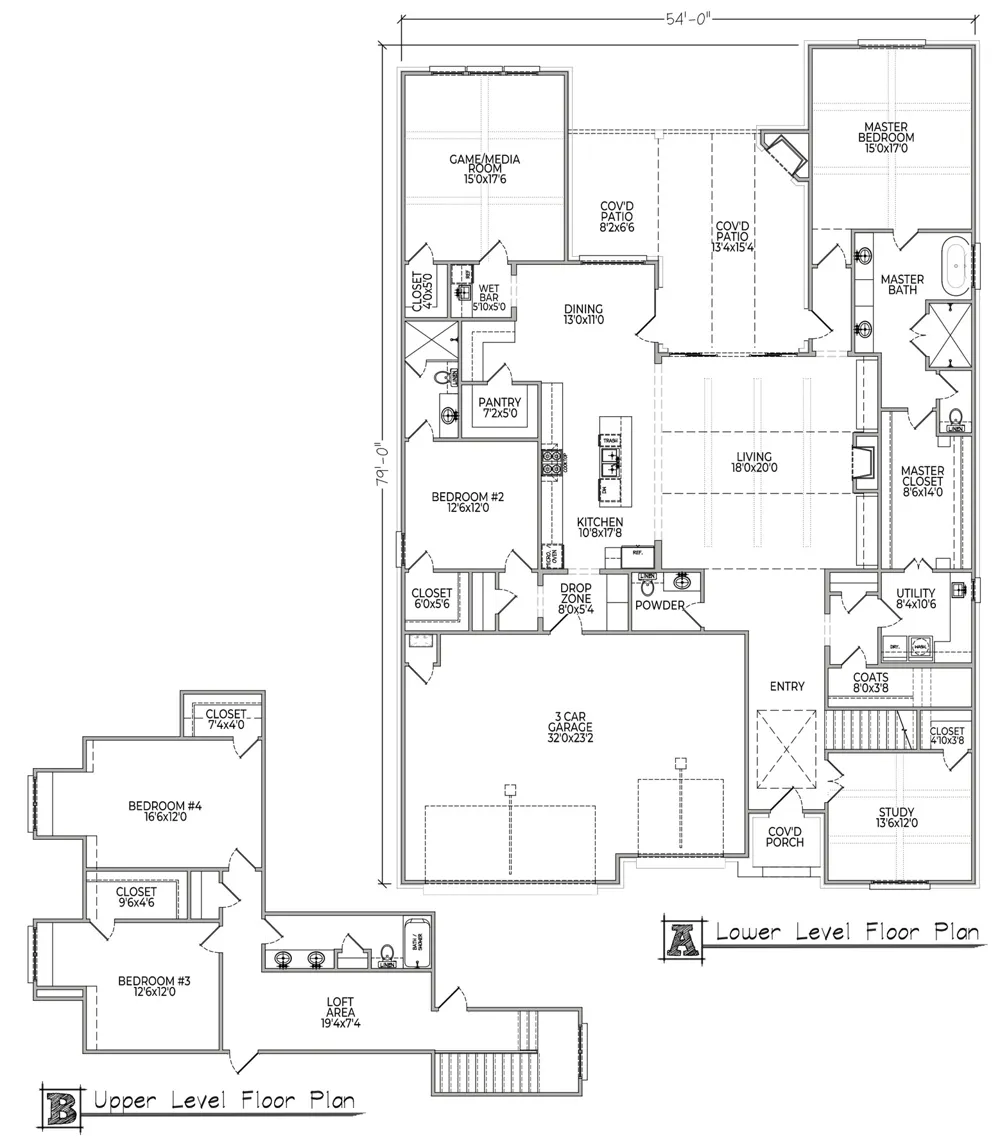
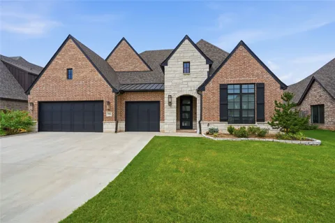
Thoughtfully customized and extensively upgraded, this modified 3655 plan Executive Home in Addison Creek II offers four bedrooms, 3.5 baths, an office, media room, enclosed patio and three-car garage. The kitchen features natural-stone countertops, a large island, ceiling-height cabinetry, butler’s pantry and separate wet bar serving the media room. Wood floors, vaulted beamed ceilings and a floor-to-ceiling stone fireplace elevate the interior. Twelve-foot glass doors open to an enclosed A-frame patio with powered screens, fireplace, TV hookup and speakers. Extensive networking and audio wiring, epoxy garage floors, dual-EV prewire and a tankless water heater add convenience. Enjoy Addison Creek’s pool, clubhouse, playground, ponds and trails.

Property Details
Interior
Wet Bar, Granite Counters, High Ceilings, Other, Cable Tv, Vaulted Ceilings, Ceiling Fans, Electric Oven Connection, Gas Range C
Fireplaces
2
Cooling
1
Heating
Central, Gas
Cooling Features
Central Air
Bedrooms
4
Bathrooms
3.5
Full Baths
3
Half Baths
1
Stories
2
Exterior Features
Concrete Driveway, Sprinkler Irrigation, Landscaping, Rain Gutters
Exterior Materials
Concrete Driveway, Sprinkler Irrigation, Landscaping, Rain Gutters
Acres
0.0
Square Feet
3775.0
Lot Size (sqft)
0.251
Parking Features
Attached, Garage
Parking
1
Parking Type
Garage
Parking Garage Spaces
3.0
Property Type
Purchase
Style
Contemporary
Property Subtype Additional
Single Family Residence
Year Built
2023
Foundation
Slab
Roof
Asphalt, Fiberglass
Sewer Information
Public Sewer
Utility Source
Public
Utility Features
Cable Available, Electricity Available, Natural Gas Available, Phone Available, Water Available
Appliances
Built In Oven, Cooktop, Dishwasher, Disposal, Gas Water Heater, Microwave, Oven, Range
Subdivision
Addison Creek Blocks 10-15
Community Features
Gutters, Sidewalks
School District
Bixby - Sch Dist (4)
Elementary School
North
High School
Bixby
County
Tulsa
Region
Bixby
Original List Price
$689,900
Days on Market (Cumulative)
27
Taxes Annual
$7,804
HOA
1
HOA Fees
575.0
MLS #
2630213
Location
Legal

IDX information is provided exclusively for personal, non-commercial use, and may not be used for any purpose other than to identify prospective properties consumers may be interested in purchasing. Information is deemed reliable but not guaranteed.


Provided By
Listed by Alex Trinidad (#180542)
Listing Office: Executive Homes Realty, LLC (#3255)

Malo & Company Have a question about this home?

Interested in Purchasing 5911 E 128th Street S?

Get an estimate on monthly payments on this property.
$
years
Down Payment
$
%
Interest Rate
%
Tax Rate
%
$
$annually
$monthly
Estimated Monthly Payment
$0.00
Loan Amount
$0.00