(918) 429-7980 isell@malorealtor.com Malo & Company Real Estate
Traffic Dashboard
Home
  • About
    • Our Agents
    • Testimonials
  • Properties
    • Search for homes
    • Featured Properties
    • Leases & Rentals
    • Mortgage Calculator
  • Resources
    • Preliminary Rental Application
  • Selling
  • Contact
Traffic Dashboard
Malo Webb
(918) 429-7980 isell@malorealtor.com
  • Malo & Company Real Estate
    308 East Wyandotte Avenue
    McAlester, OK 74501
    (918) 429-7900
    isell@malorealtor.com
About
  • Home
  • About
  • Contact
Properties
  • Search Properties
  • Browse Areas
Local Guide
  • Search by City
  • Search by Subdivision
  • Search by Zip
  • Search by Area
Legal
  • Privacy
  • Terms
  • DMCA
  • Accessibility
  • Fair Housing
Account
  • Dashboard
  • Logout
  • Login
Malo & Company  - Footer Logo
©2026 Malo & Company Real Estate. All rights reserved.
Website built by CloseHack.
Northeast Oklahoma MLS

IDX information is provided exclusively for personal, non-commercial use, and may not be used for any purpose other than to identify prospective properties consumers may be interested in purchasing. Information is deemed reliable but not guaranteed.


Return
  • All Types
  • House+5 more
  • Price
  • Bed/Bath
  • Size
  • Dates
  • Filters
  • Amenities
  • Save
  • Share
Listings
No results
Sort
Home / Bixby / 5862 E 144th Street
5862 E 144th Street Bixby, OK 74008 5862 E 144th Street Bixby, OK 74008 5862 E 144th Street Bixby, OK 74008 5862 E 144th Street Bixby, OK 74008 5862 E 144th Street Bixby, OK 74008 5862 E 144th Street Bixby, OK 74008 5862 E 144th Street Bixby, OK 74008 5862 E 144th Street Bixby, OK 74008 5862 E 144th Street Bixby, OK 74008 5862 E 144th Street Bixby, OK 74008 5862 E 144th Street Bixby, OK 74008 5862 E 144th Street Bixby, OK 74008 5862 E 144th Street Bixby, OK 74008 5862 E 144th Street Bixby, OK 74008 5862 E 144th Street Bixby, OK 74008 5862 E 144th Street Bixby, OK 74008 5862 E 144th Street Bixby, OK 74008 5862 E 144th Street Bixby, OK 74008 5862 E 144th Street Bixby, OK 74008 5862 E 144th Street Bixby, OK 74008 5862 E 144th Street Bixby, OK 74008 5862 E 144th Street Bixby, OK 74008 5862 E 144th Street Bixby, OK 74008 5862 E 144th Street Bixby, OK 74008 5862 E 144th Street Bixby, OK 74008 5862 E 144th Street Bixby, OK 74008 5862 E 144th Street Bixby, OK 74008 5862 E 144th Street Bixby, OK 74008 5862 E 144th Street Bixby, OK 74008 5862 E 144th Street Bixby, OK 74008 5862 E 144th Street Bixby, OK 74008 5862 E 144th Street Bixby, OK 74008 5862 E 144th Street Bixby, OK 74008 5862 E 144th Street Bixby, OK 74008 5862 E 144th Street Bixby, OK 74008 5862 E 144th Street Bixby, OK 74008 5862 E 144th Street Bixby, OK 74008 5862 E 144th Street Bixby, OK 74008 5862 E 144th Street Bixby, OK 74008 5862 E 144th Street Bixby, OK 74008 5862 E 144th Street Bixby, OK 74008 5862 E 144th Street Bixby, OK 74008 5862 E 144th Street Bixby, OK 74008 View All Photos

$455,000

| Active

5862 E 144th Street

Bixby, OK 74008

3,034
Square Feet
4
Beds
3
Baths
25
Days on Market
2631001
MLS#
House
Structure
Residential
Zone
Contact

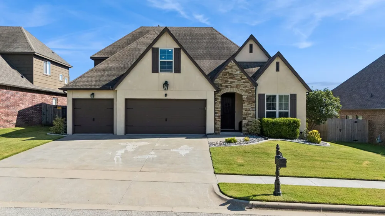
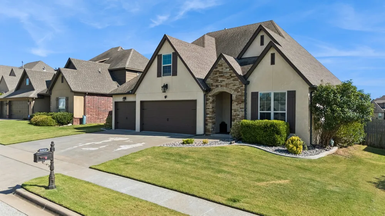
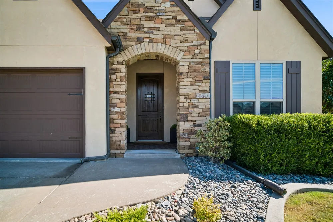
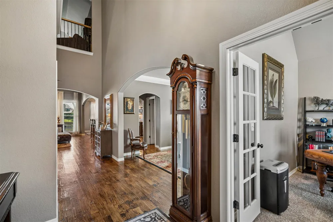
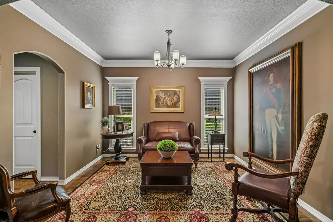
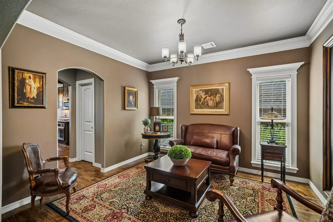
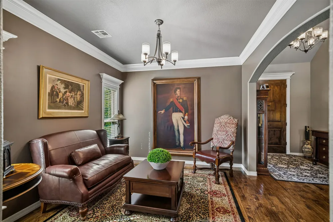
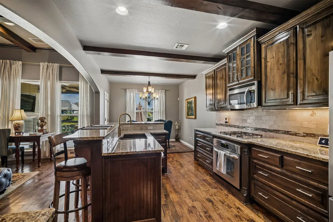
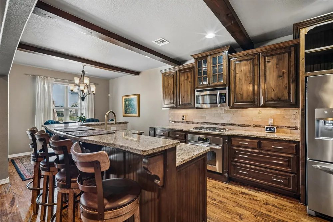
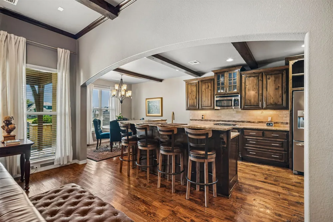
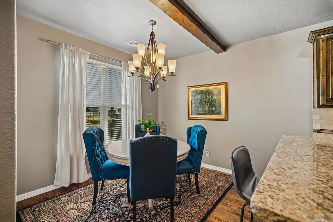
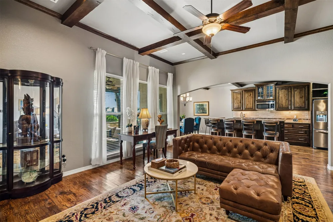
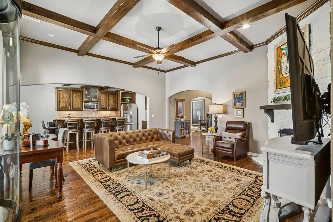
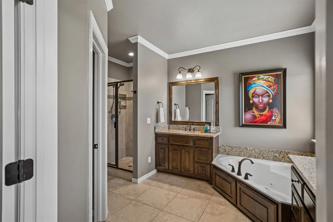
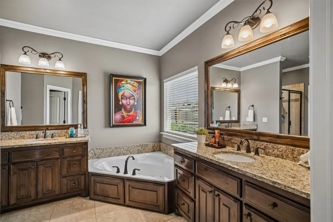
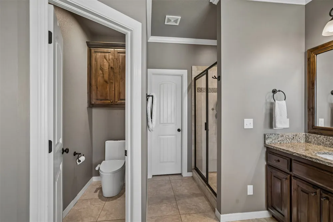
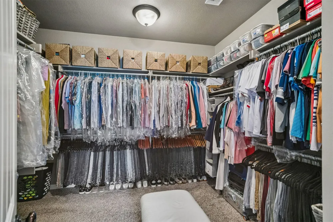
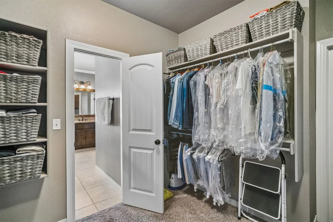
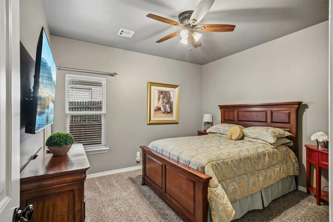
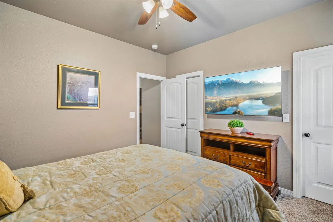
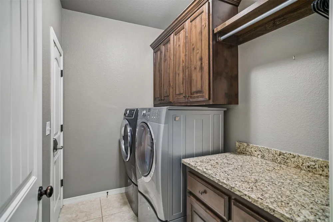
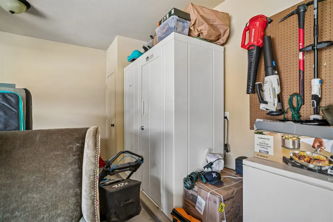
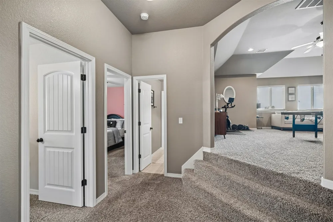
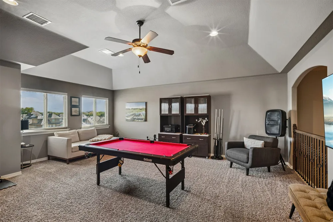
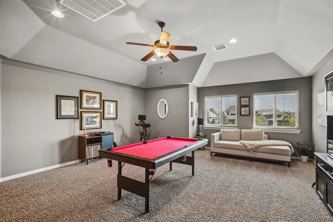
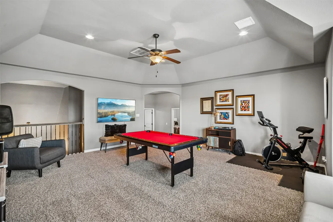
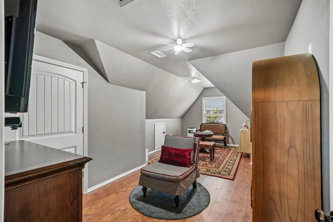
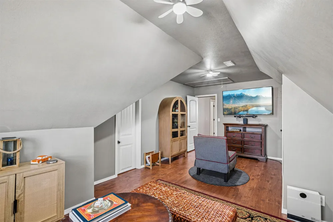
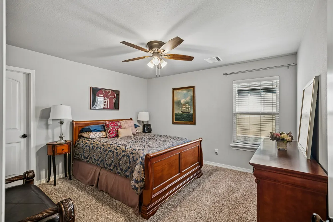
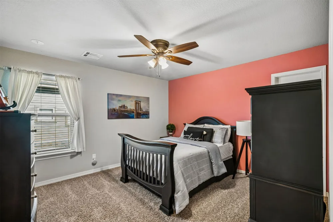
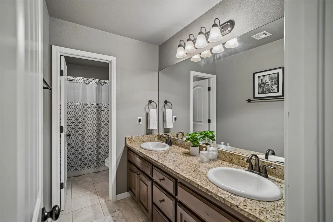
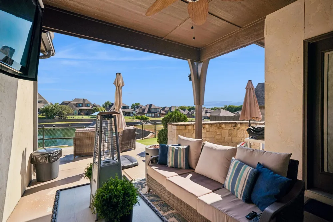
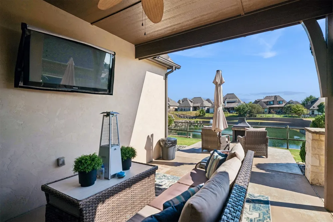
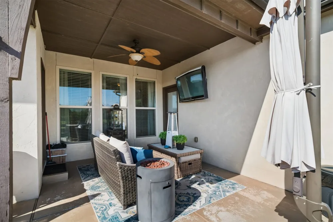
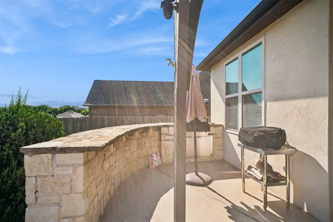
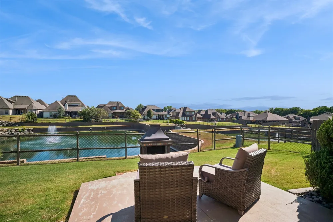
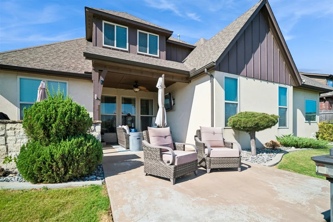
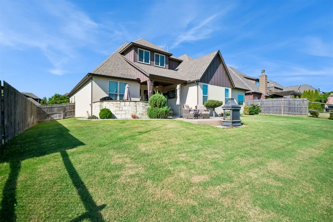
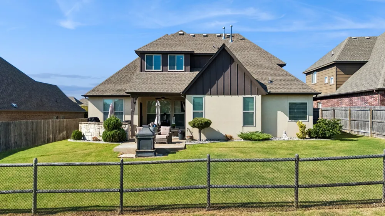
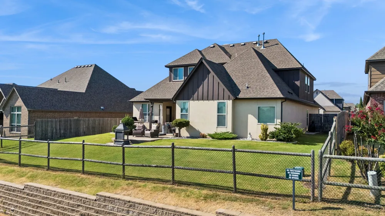
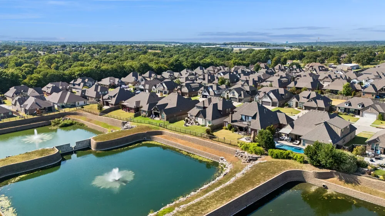
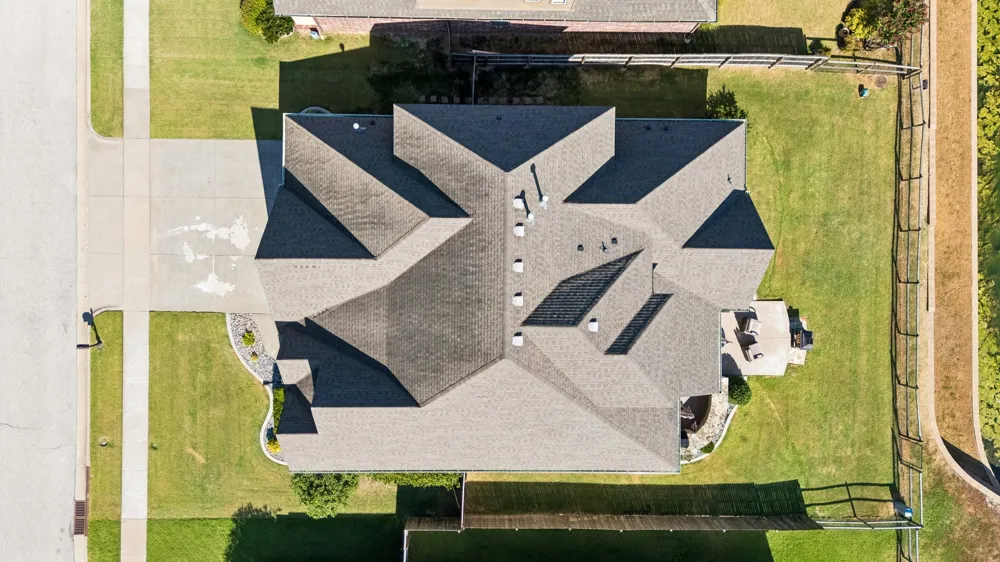
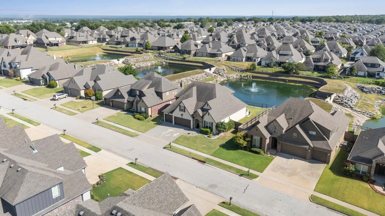
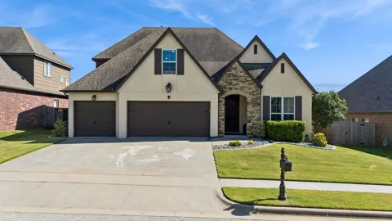
Welcome to your pristine home featuring an idyllic backyard retreat with a custom outdoor kitchen overlooking a peaceful pond view. Fresh exterior paint (2021), professional landscaping, and a full sprinkler system welcome you inside to extensive hardwood floors across an open main level. Designed for entertaining and multi-generational living, the property includes a 3-car garage with a built-in storm shelter. The heart of the home showcases an exposed-beam gourmet kitchen with a butler's pantry, walk-in pantry, and a granite eating bar open to the breakfast nook and living room with a corner fireplace. Work and host in the office and formal dining room. The main floor boasts a private second bedroom/in-law guest suite alongside a primary retreat with a coffered ceiling, patio access, and an ensuite bath with dual vanities, whirlpool tub, and tiled shower. Upstairs features two additional bedrooms, a full bath, a huge game room, and a newly converted flex space (formerly the walk-out attic) perfect for a gym, craft room, or office. This exceptional property checks every box.

Property Details
Interior
Attic, Granite Counters, High Ceilings, Cable Tv, Vaulted Ceilings, Electric Oven Connection, Gas Range Connection
Fireplaces
1
Cooling
1
Heating
Central, Gas, Multiple Heating Units, Zoned
Cooling Features
Central Air, Two Units, Zoned
Bedrooms
4
Bathrooms
3.0
Full Baths
3
Lot Features
Pond On Lot
Stories
2
Lot Description
Pond On Lot
Exterior Features
Concrete Driveway, Sprinkler Irrigation, Landscaping, Lighting, Outdoor Grill, Rain Gutters
Exterior Materials
Concrete Driveway, Sprinkler Irrigation, Landscaping, Lighting, Outdoor Grill, Rain Gutters
Acres
0.0
Square Feet
3034.0
Lot Size (sqft)
0.193
Parking Features
Attached, Garage
Parking
1
Parking Type
Garage
Parking Garage Spaces
3.0
Property Type
Purchase
Style
French Provincial
Property Subtype Additional
Single Family Residence
Year Built
2013
Foundation
Slab
Roof
Asphalt, Fiberglass
Sewer Information
Public Sewer
Utility Source
Public
Utility Features
Cable Available, Electricity Available, Natural Gas Available, Phone Available, Water Available
Appliances
Built In Oven, Dishwasher, Disposal, Gas Water Heater, Microwave, Oven, Range, Refrigerator
Subdivision
The Ridge at South County
Community Features
Gutters
School District
Bixby - Sch Dist (4)
Elementary School
West
High School
Bixby
County
Tulsa
Region
Bixby
Original List Price
$455,000
Days on Market (Cumulative)
25
Taxes Annual
$5,935
HOA
1
HOA Fees
600.0
MLS #
2631001
Location
Legal

IDX information is provided exclusively for personal, non-commercial use, and may not be used for any purpose other than to identify prospective properties consumers may be interested in purchasing. Information is deemed reliable but not guaranteed.


Provided By
Listed by Todd McCoy (#177877)
Listing Office: Cochran & Co Realtors (#4177)

Malo & Company Have a question about this home?

Interested in Purchasing 5862 E 144th Street?

Get an estimate on monthly payments on this property.
$
years
Down Payment
$
%
Interest Rate
%
Tax Rate
%
$
$annually
$monthly
Estimated Monthly Payment
$0.00
Loan Amount
$0.00