(918) 429-7980 isell@malorealtor.com Malo & Company Real Estate
Traffic Dashboard
Home
  • About
    • Our Agents
    • Testimonials
  • Properties
    • Search for homes
    • Featured Properties
    • Leases & Rentals
    • Mortgage Calculator
  • Resources
    • Preliminary Rental Application
  • Selling
  • Contact
Traffic Dashboard
Malo Webb
(918) 429-7980 isell@malorealtor.com
  • Malo & Company Real Estate
    308 East Wyandotte Avenue
    McAlester, OK 74501
    (918) 429-7900
    isell@malorealtor.com
About
  • Home
  • About
  • Contact
Properties
  • Search Properties
  • Browse Areas
Local Guide
  • Search by City
  • Search by Subdivision
  • Search by Zip
  • Search by Area
Legal
  • Privacy
  • Terms
  • DMCA
  • Accessibility
  • Fair Housing
Account
  • Dashboard
  • Logout
  • Login
Malo & Company  - Footer Logo
©2026 Malo & Company Real Estate. All rights reserved.
Website built by CloseHack.
Northeast Oklahoma MLS

IDX information is provided exclusively for personal, non-commercial use, and may not be used for any purpose other than to identify prospective properties consumers may be interested in purchasing. Information is deemed reliable but not guaranteed.


Return
  • All Types
  • House+5 more
  • Price
  • Bed/Bath
  • Size
  • Dates
  • Filters
  • Amenities
  • Save
  • Share
Listings
No results
Sort
Home / Sperry / 5292 Blackhawk Place
5292 Blackhawk Place Sperry, OK 74073 5292 Blackhawk Place Sperry, OK 74073 5292 Blackhawk Place Sperry, OK 74073 5292 Blackhawk Place Sperry, OK 74073 5292 Blackhawk Place Sperry, OK 74073 5292 Blackhawk Place Sperry, OK 74073 5292 Blackhawk Place Sperry, OK 74073 5292 Blackhawk Place Sperry, OK 74073 5292 Blackhawk Place Sperry, OK 74073 5292 Blackhawk Place Sperry, OK 74073 View All Photos

$405,000

| Active

5292 Blackhawk Place

Sperry, OK 74073

2,007
Square Feet
4
Beds
3
Baths
10
Days on Market
2632430
MLS#
House
Structure
Residential
Zone
Contact

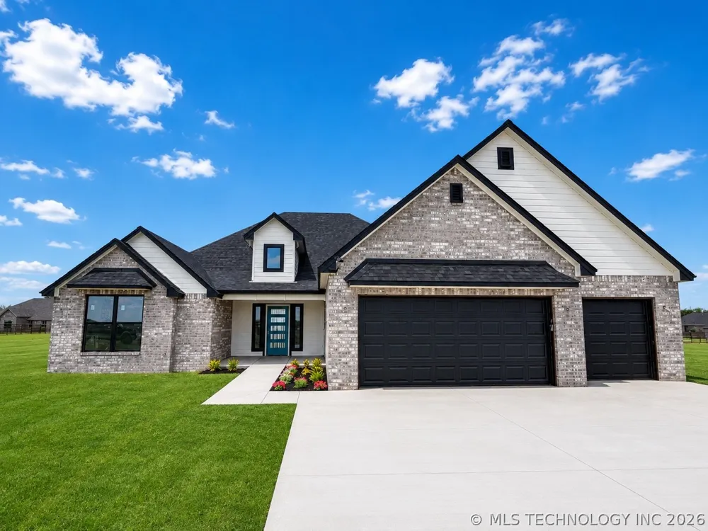
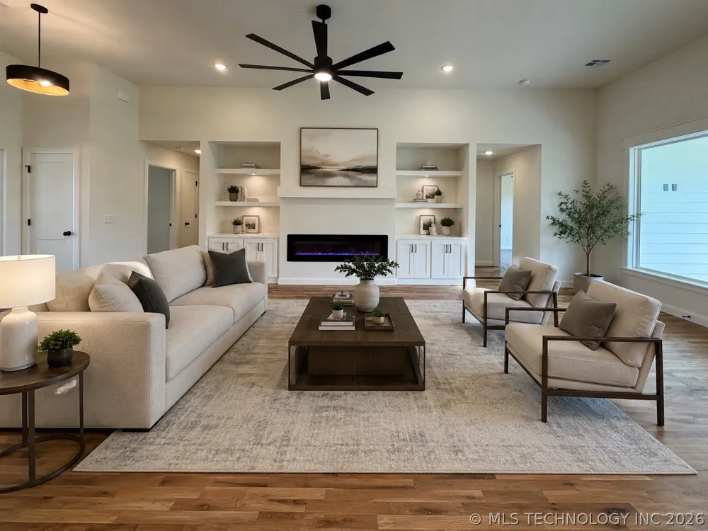
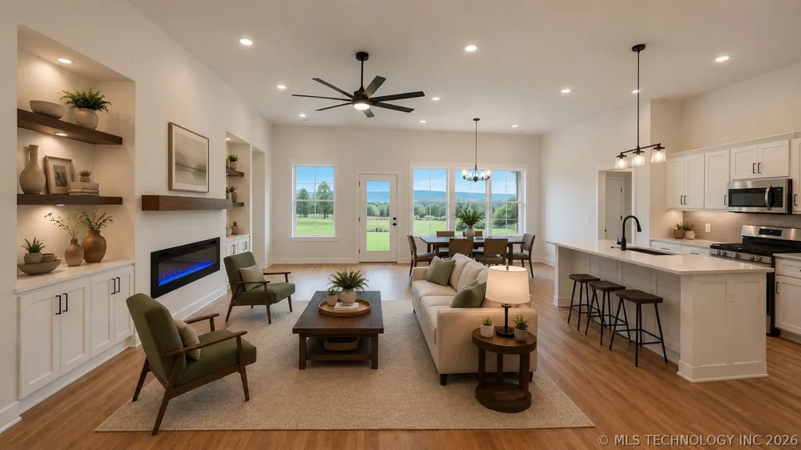
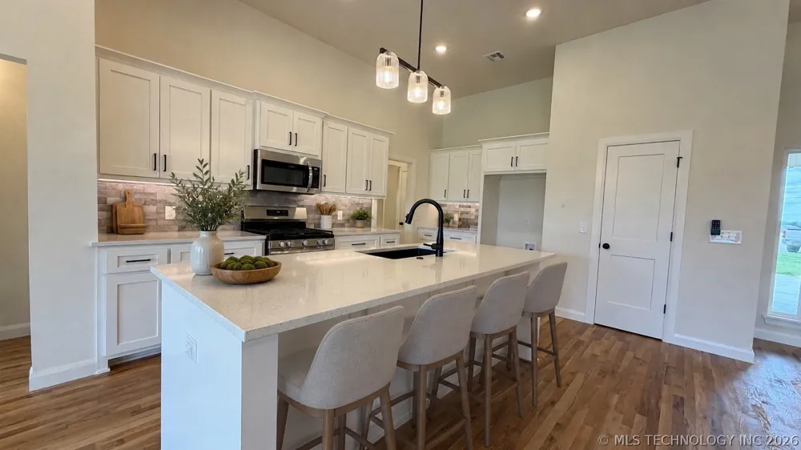
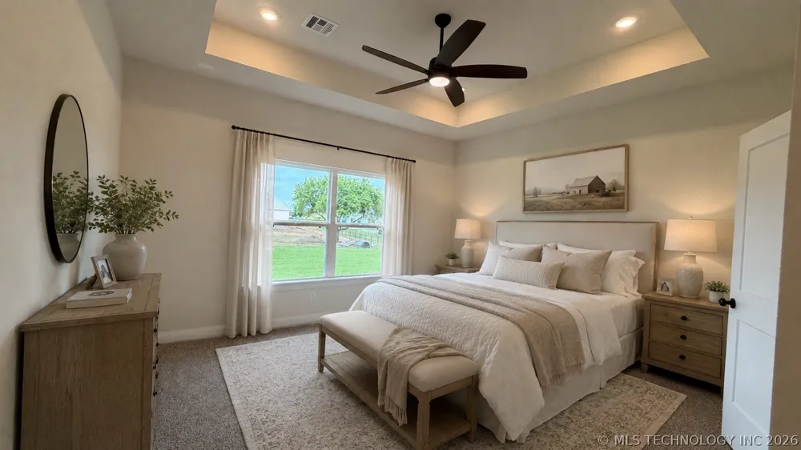
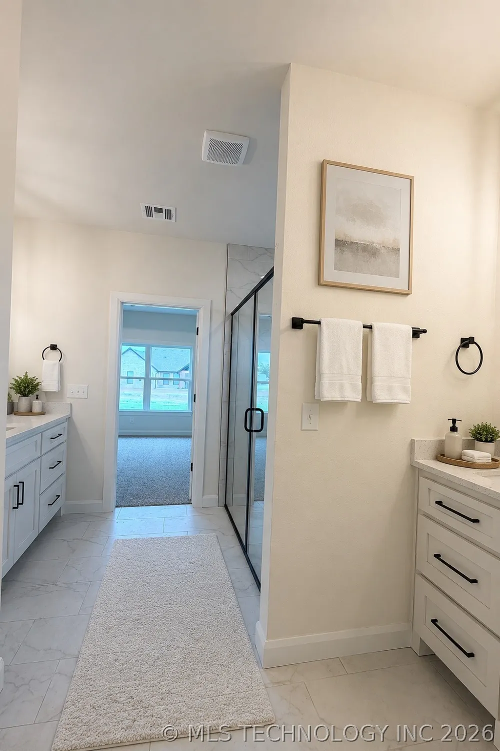
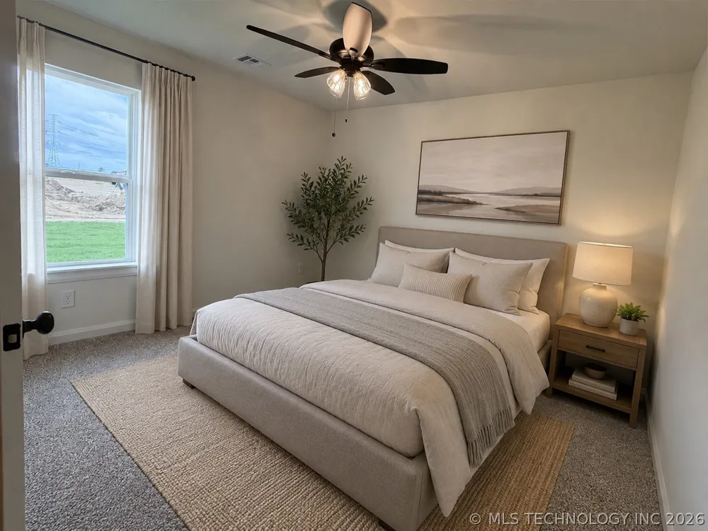
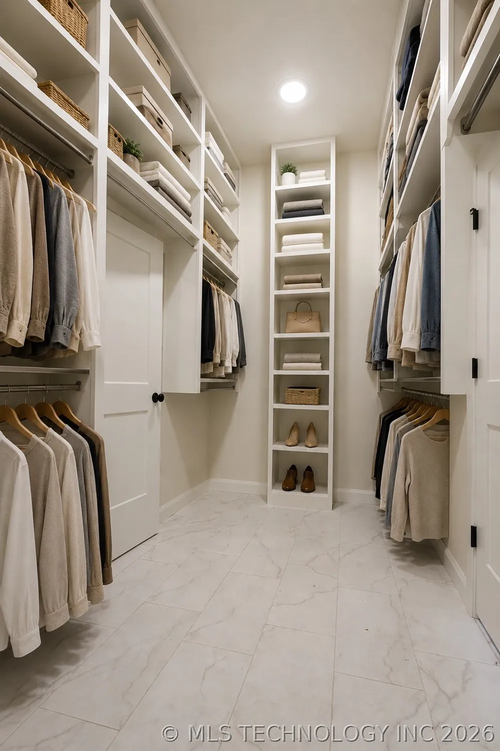
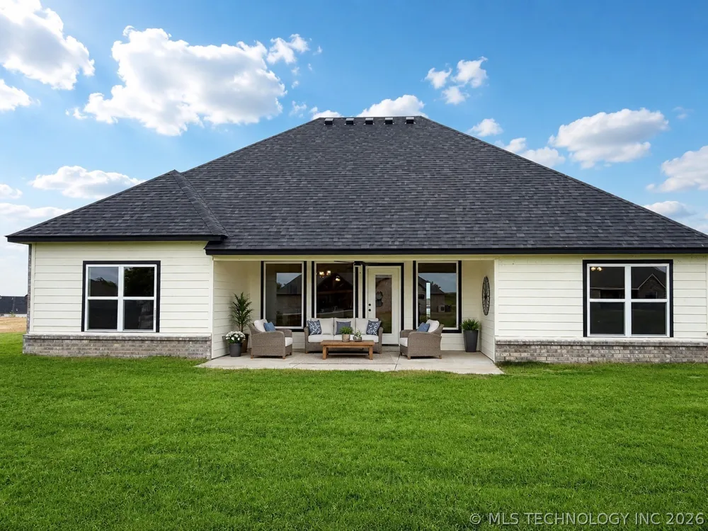
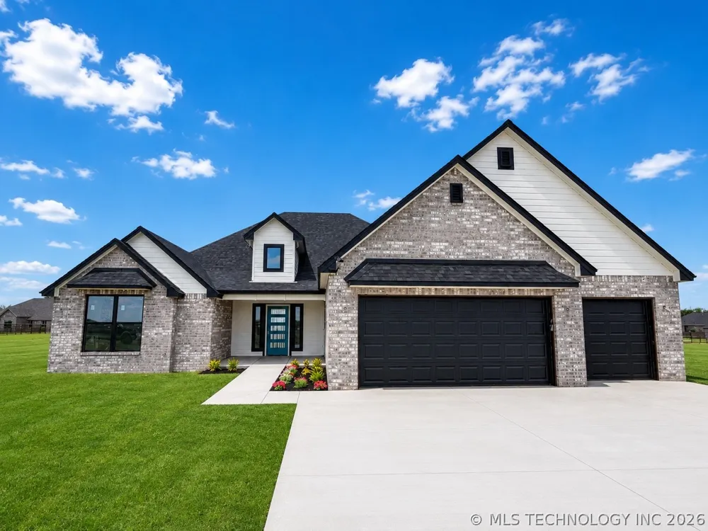
Crowd Favorite Lincoln Plan! 4 Bedrooms, 3 Full Baths & Oversized 3 Car Garage! Step into this stunning home with 12-foot ceilings, real hardwood floors, and an open-concept kitchen, living, and dining area. The kitchen features a large granite island, custom cabinets, and a pantry. The living room offers a cozy fireplace, while the dining room is filled with natural light from oversized windows overlooking a spacious back patio. The double-split floor plan provides ultimate privacy, with a luxurious master suite in its own wing. The master boasts tall ceilings, a spa-like bathroom with double vanities, a tiled shower, and the AMAZING Master Closet w 12-foot ceilings allowing for a full 3-tier seasonal closet. The 4th bedroom has a private bath perfect for guests, an office, or Mother-in-Law suite. This home is perfect for comfortable living and entertaining! Outlets in the soffits perfect for Christmas lights or landscape lighting, 220 outlet in the garage perfect for larger equipment or your Electric Vehicle, plus more.

Property Details
Interior
Granite Counters, High Ceilings, Ceiling Fans, Gas Range Connection, Gas Oven Connection, Programmable Thermostat
Fireplaces
1
Cooling
1
Heating
Central, Gas
Cooling Features
Central Air
Bedrooms
4
Bathrooms
3.0
Full Baths
3
Stories
1
Exterior Features
Concrete Driveway, Landscaping
Exterior Materials
Concrete Driveway, Landscaping
Acres
0.0
Square Feet
2007.0
Lot Size (sqft)
0.608
Parking Features
Attached, Garage
Parking
1
Parking Type
Garage
Parking Garage Spaces
3.0
Property Type
Purchase
Style
Contemporary
Property Subtype Additional
Single Family Residence
Year Built
2026
Foundation
Slab
Roof
Asphalt, Fiberglass
Sewer Information
Aerobic Septic
Utility Source
Rural
Utility Features
Electricity Available, Natural Gas Available, Other, Phone Available, Water Available
Appliances
Dishwasher, Disposal, Gas Water Heater, Microwave, Oven, Range
Subdivision
Britton Meadows
School District
Sperry - Sch Dist (8)
Elementary School
Sperry
High School
Sperry
County
Tulsa
Region
Sperry
Original List Price
$405,000
Days on Market (Cumulative)
10
Taxes Annual
$100
HOA Fees
100.0
MLS #
2632430
Location
Legal

IDX information is provided exclusively for personal, non-commercial use, and may not be used for any purpose other than to identify prospective properties consumers may be interested in purchasing. Information is deemed reliable but not guaranteed.


Provided By
Listed by Rosetta Britton (#171907)
Listing Office: RE/MAX Results (#1984)

Malo & Company Have a question about this home?

Interested in Purchasing 5292 Blackhawk Place?

Get an estimate on monthly payments on this property.
$
years
Down Payment
$
%
Interest Rate
%
Tax Rate
%
$
$annually
$monthly
Estimated Monthly Payment
$0.00
Loan Amount
$0.00