

(918) 429-7980 isell@malorealtor.com Malo & Company Real Estate
Traffic Dashboard
Home
  • About
    • Our Agents
    • Testimonials
  • Properties
    • Search for homes
    • Featured Properties
    • Leases & Rentals
    • Mortgage Calculator
  • Resources
    • Preliminary Rental Application
  • Selling
  • Contact
Traffic Dashboard
Malo Webb
(918) 429-7980 isell@malorealtor.com
  • Malo & Company Real Estate
    308 East Wyandotte Avenue
    McAlester, OK 74501
    (918) 429-7900
    isell@malorealtor.com
About
  • Home
  • About
  • Contact
Properties
  • Search Properties
  • Browse Areas
Local Guide
  • Search by City
  • Search by Subdivision
  • Search by Zip
  • Search by Area
Legal
  • Privacy
  • Terms
  • DMCA
  • Accessibility
  • Fair Housing
Account
  • Dashboard
  • Logout
  • Login
Malo & Company  - Footer Logo
©2026 Malo & Company Real Estate. All rights reserved.
Website built by CloseHack.
Northeast Oklahoma MLS

IDX information is provided exclusively for personal, non-commercial use, and may not be used for any purpose other than to identify prospective properties consumers may be interested in purchasing. Information is deemed reliable but not guaranteed.


Return
  • All Types
  • House+5 more
  • Price
  • Bed/Bath
  • Size
  • Dates
  • Filters
  • Amenities
  • Save
  • Share
Listings
No results
Sort
Home / Afton / 34320 S Coves Drive
34320 S Coves Drive Afton, OK 74331 34320 S Coves Drive Afton, OK 74331 34320 S Coves Drive Afton, OK 74331 34320 S Coves Drive Afton, OK 74331 34320 S Coves Drive Afton, OK 74331 34320 S Coves Drive Afton, OK 74331 34320 S Coves Drive Afton, OK 74331 34320 S Coves Drive Afton, OK 74331 34320 S Coves Drive Afton, OK 74331 34320 S Coves Drive Afton, OK 74331 34320 S Coves Drive Afton, OK 74331 34320 S Coves Drive Afton, OK 74331 34320 S Coves Drive Afton, OK 74331 34320 S Coves Drive Afton, OK 74331 34320 S Coves Drive Afton, OK 74331 34320 S Coves Drive Afton, OK 74331 34320 S Coves Drive Afton, OK 74331 34320 S Coves Drive Afton, OK 74331 34320 S Coves Drive Afton, OK 74331 34320 S Coves Drive Afton, OK 74331 34320 S Coves Drive Afton, OK 74331 34320 S Coves Drive Afton, OK 74331 34320 S Coves Drive Afton, OK 74331 34320 S Coves Drive Afton, OK 74331 34320 S Coves Drive Afton, OK 74331 34320 S Coves Drive Afton, OK 74331 34320 S Coves Drive Afton, OK 74331 34320 S Coves Drive Afton, OK 74331 34320 S Coves Drive Afton, OK 74331 34320 S Coves Drive Afton, OK 74331 34320 S Coves Drive Afton, OK 74331 34320 S Coves Drive Afton, OK 74331 34320 S Coves Drive Afton, OK 74331 34320 S Coves Drive Afton, OK 74331 34320 S Coves Drive Afton, OK 74331 34320 S Coves Drive Afton, OK 74331 34320 S Coves Drive Afton, OK 74331 34320 S Coves Drive Afton, OK 74331 34320 S Coves Drive Afton, OK 74331 34320 S Coves Drive Afton, OK 74331 34320 S Coves Drive Afton, OK 74331 34320 S Coves Drive Afton, OK 74331 34320 S Coves Drive Afton, OK 74331 34320 S Coves Drive Afton, OK 74331 34320 S Coves Drive Afton, OK 74331 34320 S Coves Drive Afton, OK 74331 34320 S Coves Drive Afton, OK 74331 34320 S Coves Drive Afton, OK 74331 34320 S Coves Drive Afton, OK 74331 34320 S Coves Drive Afton, OK 74331 34320 S Coves Drive Afton, OK 74331 34320 S Coves Drive Afton, OK 74331 34320 S Coves Drive Afton, OK 74331 34320 S Coves Drive Afton, OK 74331 34320 S Coves Drive Afton, OK 74331 34320 S Coves Drive Afton, OK 74331 34320 S Coves Drive Afton, OK 74331 34320 S Coves Drive Afton, OK 74331 34320 S Coves Drive Afton, OK 74331 34320 S Coves Drive Afton, OK 74331 View All Photos

$1,100,000

| Active

34320 S Coves Drive

Afton, OK 74331

3,625
Square Feet
5
Beds
4.5
Baths
95
Days on Market
2621707
MLS#
House
Structure
Residential
Zone
Contact

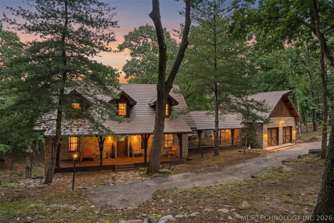
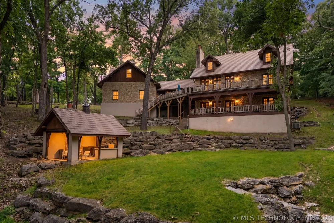
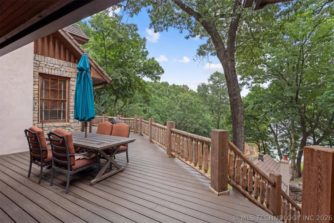
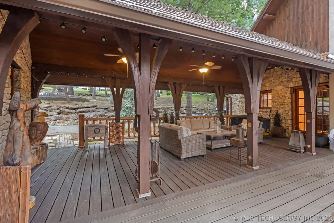
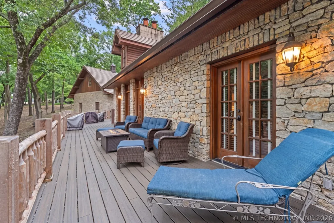
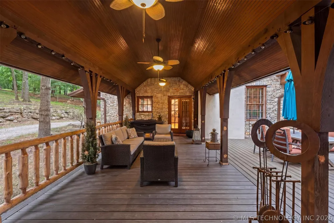
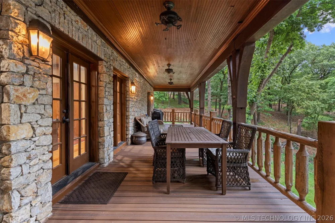
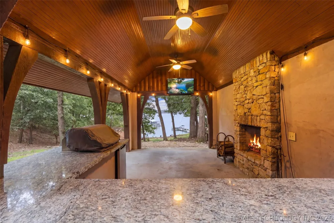
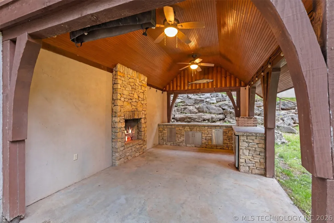
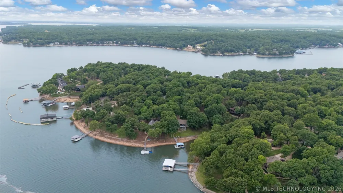
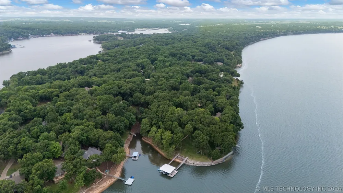
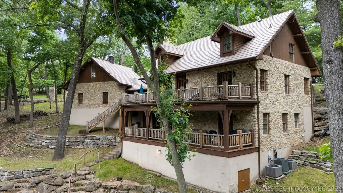
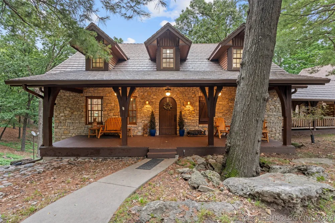
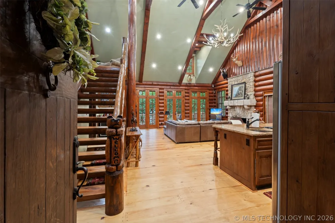
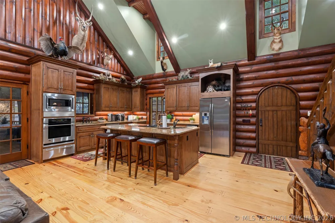
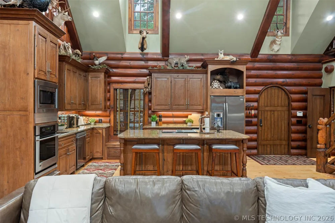
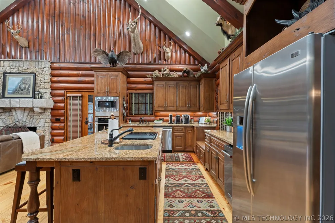
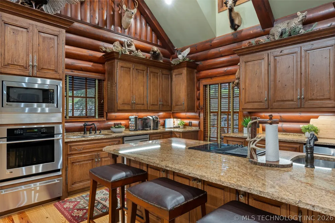
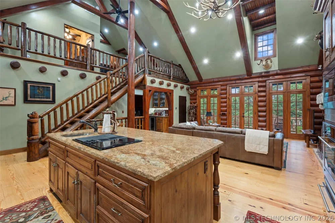
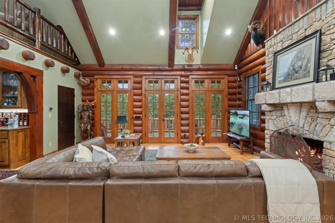
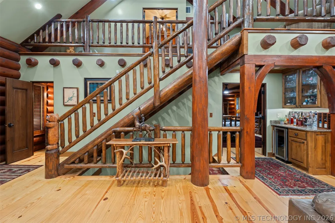
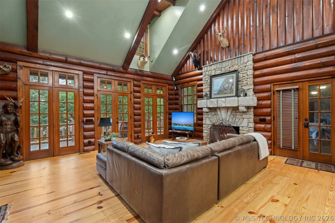
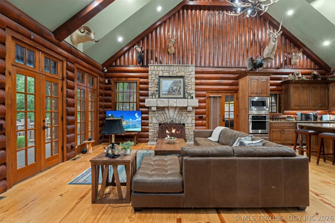
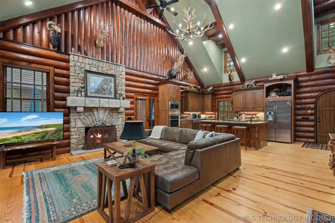
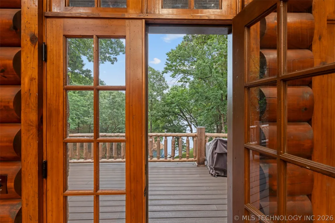
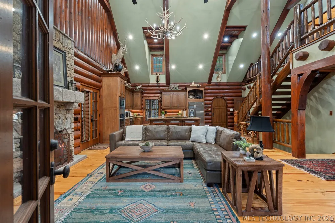
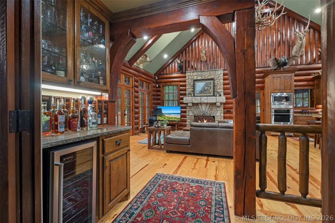
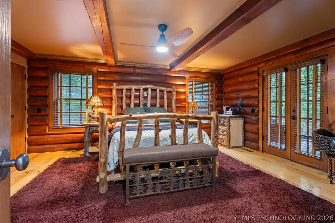
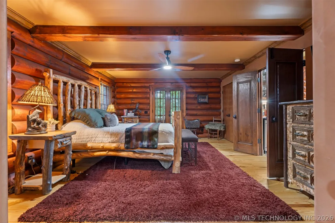
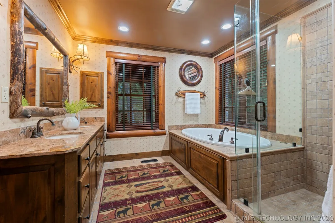
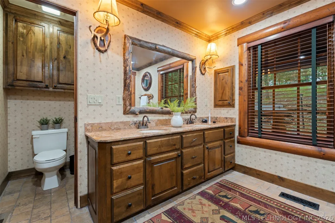
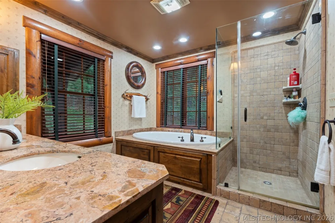
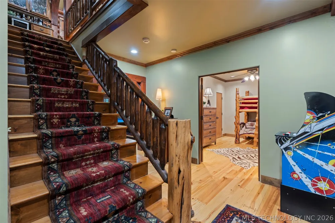
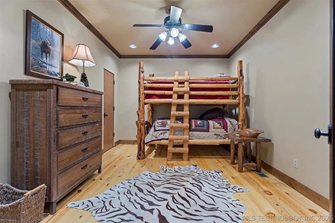
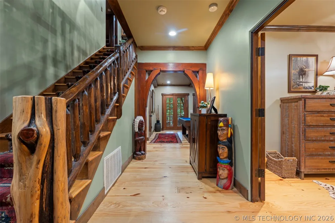
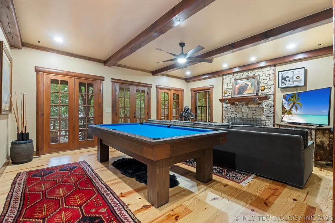
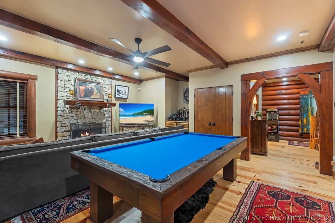
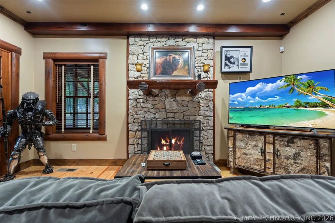
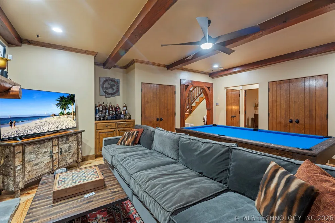
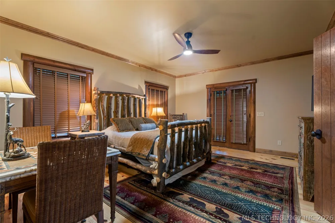
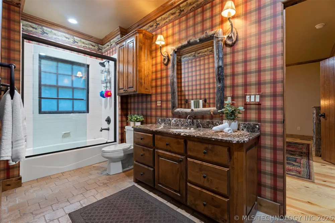
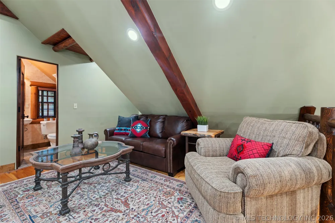


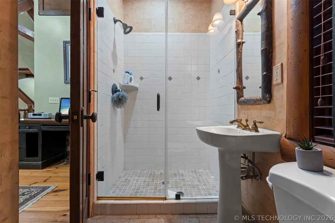
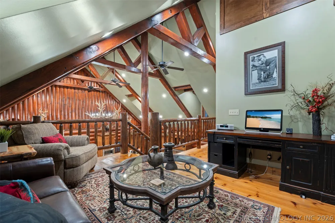
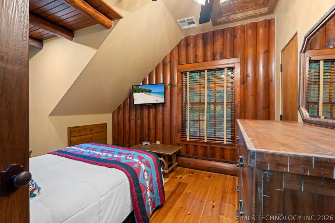
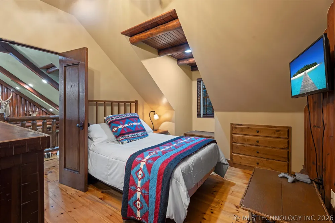
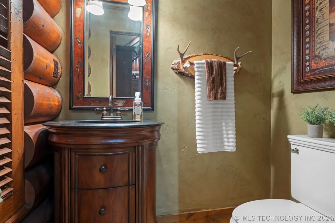
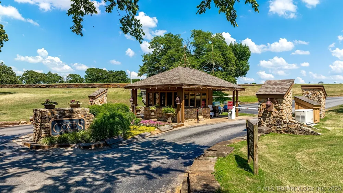
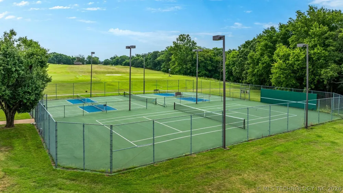
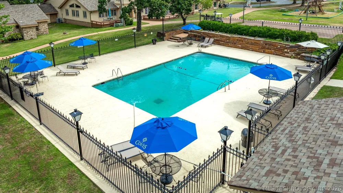
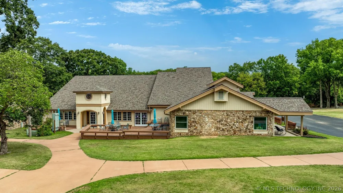
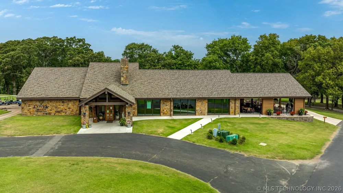
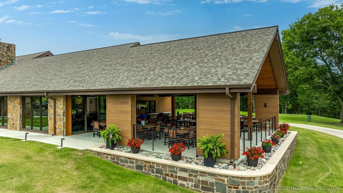
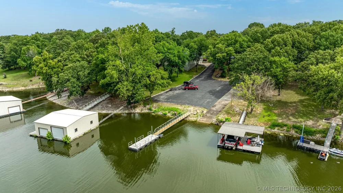
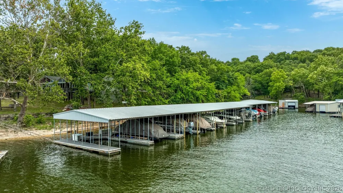
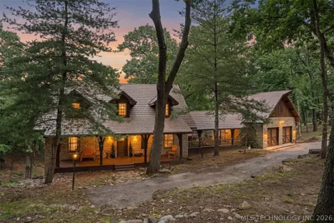
Tucked among the trees in the exclusive Coves at Bird Island, this extraordinary three-story lodge-style retreat blends rustic craftsmanship with elevated luxury. From the moment you arrive, the home's stone exterior, expansive covered porches, and peaceful wooded setting create the feeling of a private mountain resort on Grand Lake. Inside, soaring beamed ceilings, split log walls, rich pine floors, and handcrafted log railings define the home's warm and inviting character. The dramatic great room features towering ceilings, a stunning stone fireplace, and an open-concept design that flows seamlessly into the kitchen with granite countertops, custom cabinetry, and a large center island perfect for entertaining. Multiple living spaces throughout the home provide room for gathering, relaxing, and hosting guests in comfort. Designed for indoor-outdoor living, the property offers three separate patio and deck spaces, each with tranquil wooded views and plenty of room to unwind. A separate pavilion with an outdoor kitchen and fireplace creates the ultimate setting for lakeside entertaining, while the private guest apartment offers flexibility for visitors or extended stays. Every detail of this one-of-a-kind home captures the essence of refined lodge living, combining timeless architecture with the serenity of nature in one of Grand Lake's most sought-after communities. Living in The Coves offers more than just a beautiful home--it's a lifestyle, complete with 24/7 manned security, a championship golf course, pool, tennis and pickleball courts, clubhouse, and community dock.

Property Details
Interior
Granite Counters, High Ceilings, High Speed Internet, Cable Tv, Vaulted Ceilings, Wired For Data
Fireplaces
2
Cooling
1
Heating
Electric, Multiple Heating Units
Cooling Features
Three Or More Units
Bedrooms
5
Bathrooms
4.5
Full Baths
4
Half Baths
1
Lot Features
Mature Trees, Sloped
Stories
3
Lot Description
Mature Trees, Sloped
Exterior Features
Fire Pit
Exterior Materials
Fire Pit
Acres
0.0
Square Feet
3625.0
Lot Size (sqft)
1.19
Parking Features
Attached, Garage, Asphalt
Parking
1
Parking Type
Garage
Parking Garage Spaces
2.0
Property Type
Purchase
Style
Other
Property Subtype Additional
Single Family Residence
Year Built
2004
Foundation
Slab
Roof
Other
Sewer Information
Septic Tank
Utility Source
Public
Utility Features
Cable Available, Electricity Available, Phone Available, Water Available
Appliances
Built In Oven, Cooktop, Dishwasher, Electric Water Heater, Disposal, Microwave, Oven, Range, Plumbed For Ice Maker
Subdivision
The Coves Bird Island
Community Features
Marina
School District
Cleora - Sch Dist (D2)
Elementary School
Cleora
Middle School
Cleora
High School
Afton
County
Delaware
Region
Afton
Original List Price
$1,100,000
Days on Market (Cumulative)
95
Taxes Annual
$6,780
HOA
1
HOA Fees
630.0
MLS #
2621707
Location
Legal

IDX information is provided exclusively for personal, non-commercial use, and may not be used for any purpose other than to identify prospective properties consumers may be interested in purchasing. Information is deemed reliable but not guaranteed.


Provided By
Listed by Shelley Koster (#skoster)
Listing Office: Keller Williams Realty (#2064)

Malo & Company Have a question about this home?

Interested in Purchasing 34320 S Coves Drive?

Get an estimate on monthly payments on this property.
$
years
Down Payment
$
%
Interest Rate
%
Tax Rate
%
$
$annually
$monthly
Estimated Monthly Payment
$0.00
Loan Amount
$0.00