(918) 429-7980 isell@malorealtor.com Malo & Company Real Estate
Traffic Dashboard
Home
  • About
    • Our Agents
    • Testimonials
  • Properties
    • Search for homes
    • Featured Properties
    • Leases & Rentals
    • Mortgage Calculator
  • Resources
    • Preliminary Rental Application
  • Selling
  • Contact
Traffic Dashboard
Malo Webb
(918) 429-7980 isell@malorealtor.com
  • Malo & Company Real Estate
    308 East Wyandotte Avenue
    McAlester, OK 74501
    (918) 429-7900
    isell@malorealtor.com
About
  • Home
  • About
  • Contact
Properties
  • Search Properties
  • Browse Areas
Local Guide
  • Search by City
  • Search by Subdivision
  • Search by Zip
  • Search by Area
Legal
  • Privacy
  • Terms
  • DMCA
  • Accessibility
  • Fair Housing
Account
  • Dashboard
  • Logout
  • Login
Malo & Company  - Footer Logo
©2026 Malo & Company Real Estate. All rights reserved.
Website built by CloseHack.
Northeast Oklahoma MLS

IDX information is provided exclusively for personal, non-commercial use, and may not be used for any purpose other than to identify prospective properties consumers may be interested in purchasing. Information is deemed reliable but not guaranteed.


Return
  • All Types
  • House+5 more
  • Price
  • Bed/Bath
  • Size
  • Dates
  • Filters
  • Amenities
  • Save
  • Share
Listings
No results
Sort
Home / Claremore / 20944 E 440 ROAD
20944 E 440 ROAD Claremore, OK 74017 20944 E 440 ROAD Claremore, OK 74017 20944 E 440 ROAD Claremore, OK 74017 20944 E 440 ROAD Claremore, OK 74017 20944 E 440 ROAD Claremore, OK 74017 20944 E 440 ROAD Claremore, OK 74017 20944 E 440 ROAD Claremore, OK 74017 20944 E 440 ROAD Claremore, OK 74017 20944 E 440 ROAD Claremore, OK 74017 20944 E 440 ROAD Claremore, OK 74017 20944 E 440 ROAD Claremore, OK 74017 20944 E 440 ROAD Claremore, OK 74017 20944 E 440 ROAD Claremore, OK 74017 20944 E 440 ROAD Claremore, OK 74017 20944 E 440 ROAD Claremore, OK 74017 20944 E 440 ROAD Claremore, OK 74017 20944 E 440 ROAD Claremore, OK 74017 20944 E 440 ROAD Claremore, OK 74017 20944 E 440 ROAD Claremore, OK 74017 20944 E 440 ROAD Claremore, OK 74017 20944 E 440 ROAD Claremore, OK 74017 20944 E 440 ROAD Claremore, OK 74017 20944 E 440 ROAD Claremore, OK 74017 20944 E 440 ROAD Claremore, OK 74017 20944 E 440 ROAD Claremore, OK 74017 20944 E 440 ROAD Claremore, OK 74017 20944 E 440 ROAD Claremore, OK 74017 20944 E 440 ROAD Claremore, OK 74017 20944 E 440 ROAD Claremore, OK 74017 20944 E 440 ROAD Claremore, OK 74017 20944 E 440 ROAD Claremore, OK 74017 20944 E 440 ROAD Claremore, OK 74017 20944 E 440 ROAD Claremore, OK 74017 20944 E 440 ROAD Claremore, OK 74017 20944 E 440 ROAD Claremore, OK 74017 20944 E 440 ROAD Claremore, OK 74017 20944 E 440 ROAD Claremore, OK 74017 20944 E 440 ROAD Claremore, OK 74017 20944 E 440 ROAD Claremore, OK 74017 20944 E 440 ROAD Claremore, OK 74017 20944 E 440 ROAD Claremore, OK 74017 20944 E 440 ROAD Claremore, OK 74017 20944 E 440 ROAD Claremore, OK 74017 20944 E 440 ROAD Claremore, OK 74017 20944 E 440 ROAD Claremore, OK 74017 20944 E 440 ROAD Claremore, OK 74017 20944 E 440 ROAD Claremore, OK 74017 20944 E 440 ROAD Claremore, OK 74017 20944 E 440 ROAD Claremore, OK 74017 20944 E 440 ROAD Claremore, OK 74017 20944 E 440 ROAD Claremore, OK 74017 20944 E 440 ROAD Claremore, OK 74017 20944 E 440 ROAD Claremore, OK 74017 20944 E 440 ROAD Claremore, OK 74017 20944 E 440 ROAD Claremore, OK 74017 20944 E 440 ROAD Claremore, OK 74017 View All Photos

$643,000

| Active

20944 E 440 ROAD

Claremore, OK 74017

1,911
Square Feet
3
Beds
2.5
Baths
303
Days on Market
2633867
MLS#
House
Structure
Residential
Zone
Contact

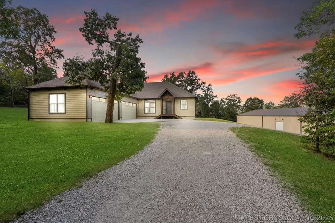
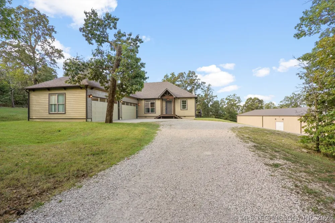
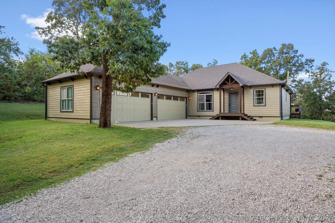
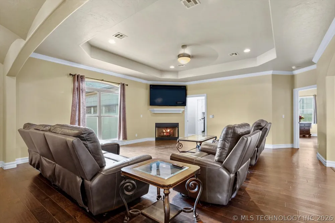
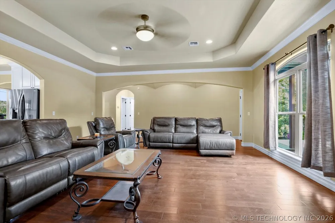
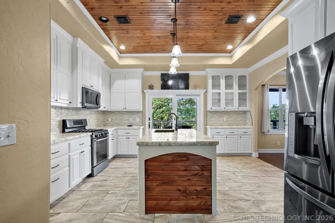
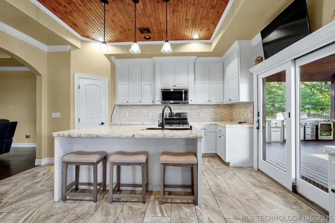
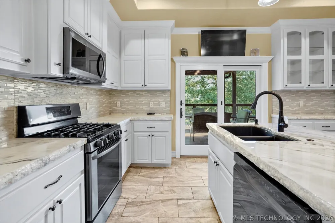
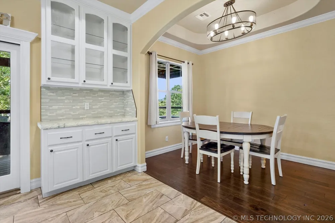
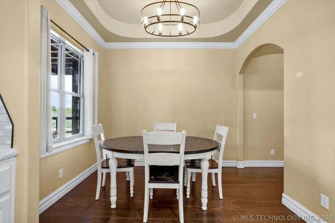
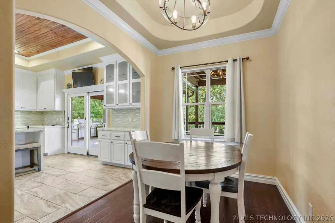
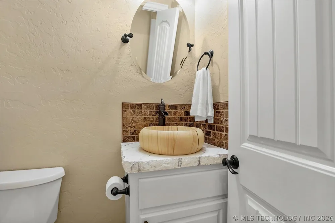
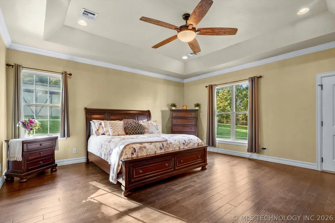
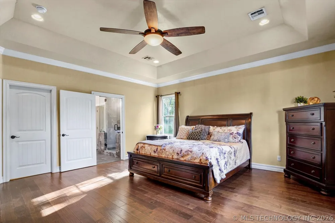
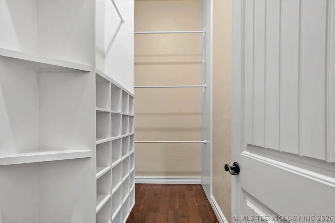
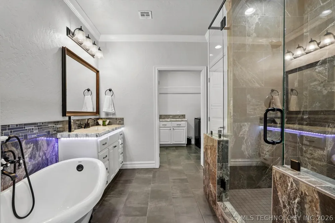
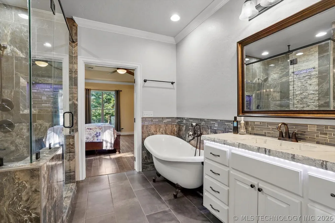
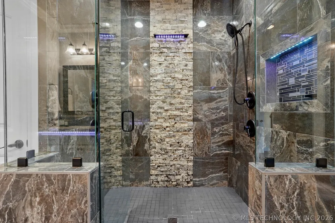
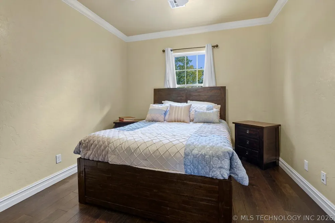
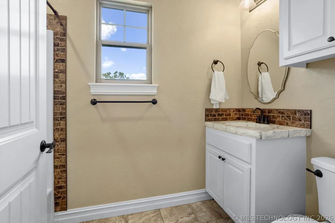
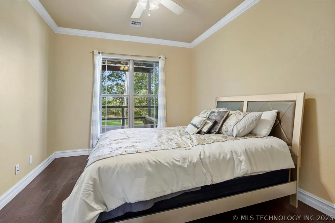
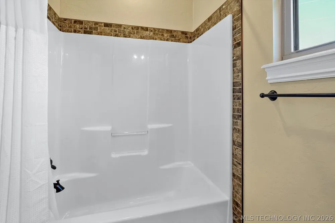
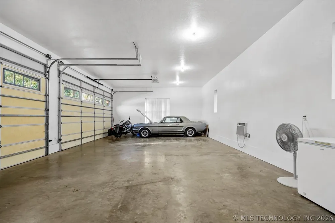
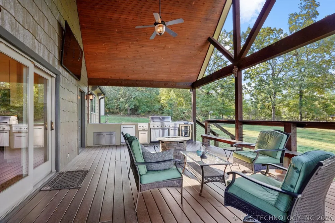
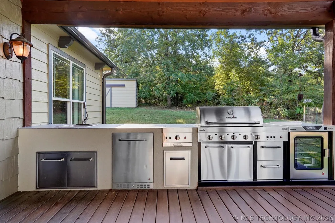
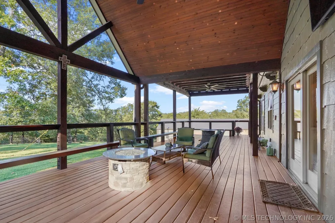
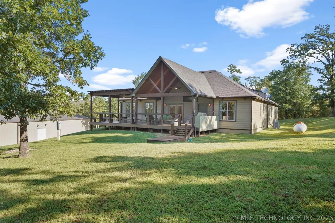
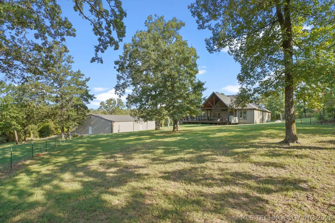
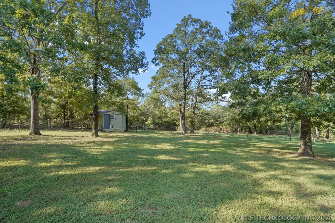
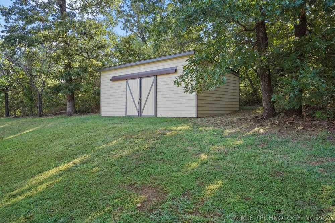
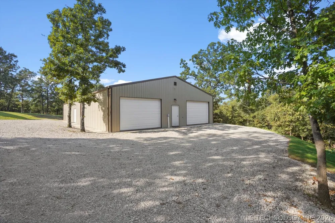
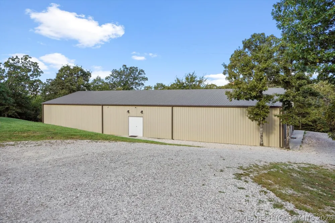
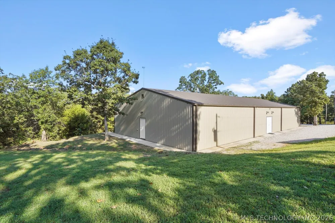
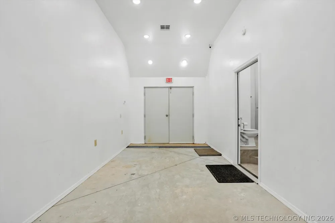
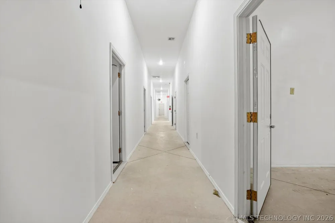
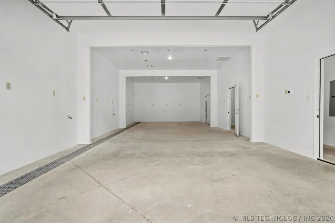
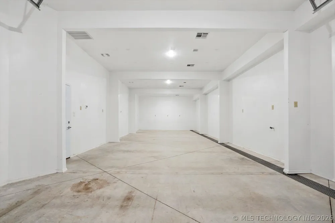
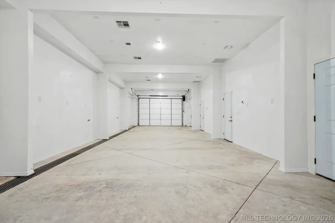
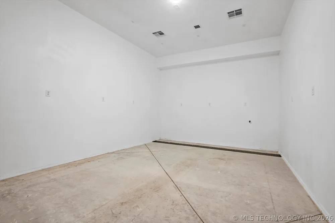
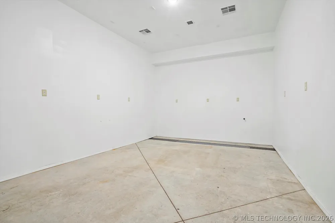
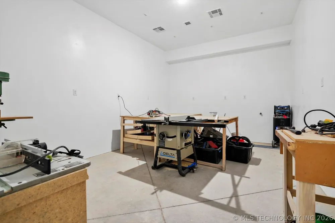
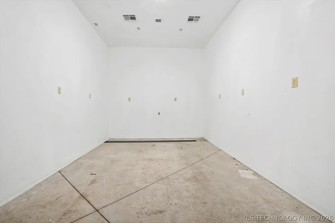
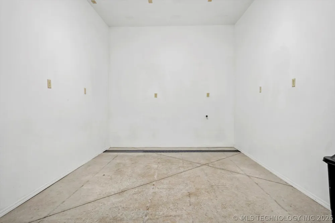
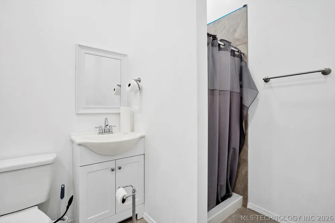
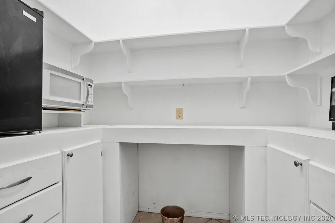
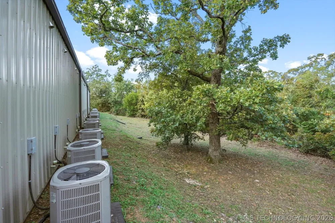
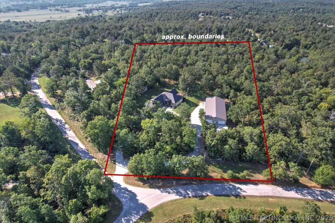
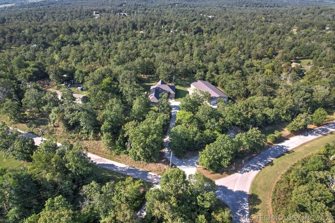
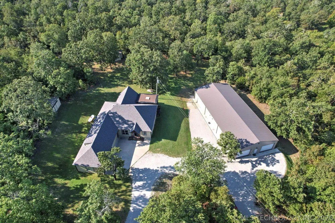
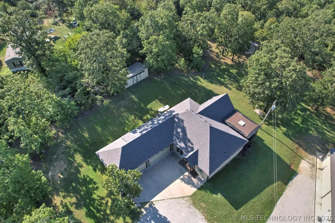
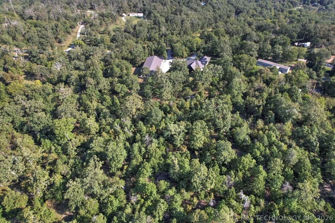
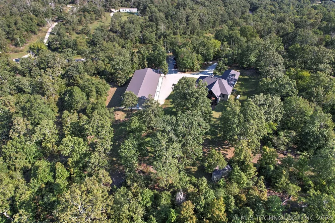
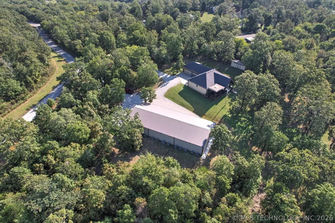
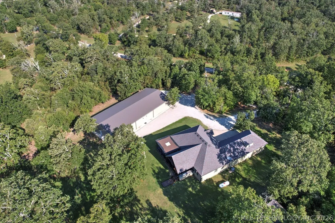
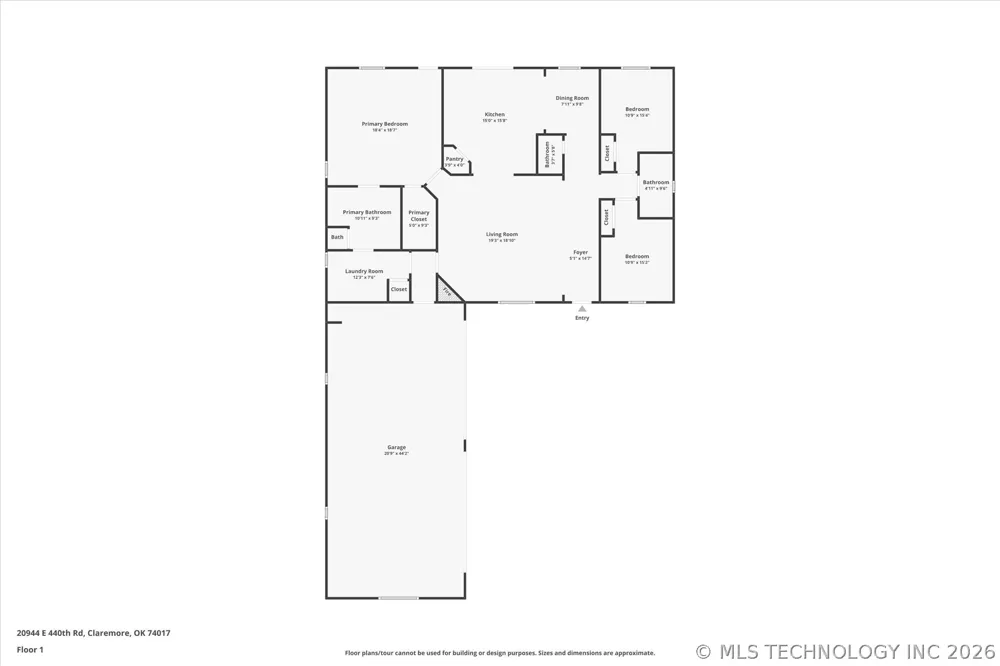
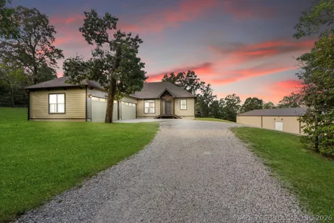
Seller is ready to get an offer! Stunning 4.83 m/l acres with a custom built home featuring 3 bedrooms, 2.5 baths, oversized 4 car garage with 18'x 8' insulated doors and 11'3" ceiling for lift, conditioned walk out attic storage with spray foam insulation, formal dining, crown molding, engineered wood floors and Roman vaulted entry. New interior and exterior paint. Chef's kitchen with custom cabinets, island, pantry, LED lighting, new dishwasher, new LG microwave with air fryer and new refrigerator that stays. Spacious primary suite with walk in closet, built ins, claw foot soaking tub and large walk in shower with rain and dual heads. Outdoor living includes a composite deck, pergola, fire pits and a full outdoor kitchen with grill, fridge, sink, smoker and built in seating. The 4500 sqft shop has been completely renovated with spray foam insulation, zoned H&A, bathroom, office common area and 6 rooms ideal for business or hobby use with separate septic and electric. 2 garage roll up doors, bay 1 (46x19) bay 2 (60x19) Two sheds (one with electric & water) per owner, 7 spigots, mature trees and abundant wildlife complete this quality built property!

Property Details
Interior
Attic, Concrete Counters, High Ceilings, High Speed Internet, Other, Vaulted Ceilings, Wired For Data, Ceiling Fans, Electric Ra
Fireplaces
1
Cooling
1
Heating
Central, Propane
Cooling Features
Central Air
Bedrooms
3
Bathrooms
2.5
Full Baths
2
Half Baths
1
Lot Features
Mature Trees, Other, Rolling Slope, Sloped
Stories
1
Lot Description
Mature Trees, Other, Rolling Slope, Sloped
Exterior Features
Concrete Driveway, Fire Pit, Gravel Driveway, Lighting, Outdoor Grill, Outdoor Kitchen, Other, Rain Gutters, Satellite Dish
Exterior Materials
Concrete Driveway, Fire Pit, Gravel Driveway, Lighting, Outdoor Grill, Outdoor Kitchen, Other, Rain Gutters, Satellite Dish
Acres
0.0
Square Feet
1911.0
Lot Size (sqft)
4.83
Parking Features
Attached, Garage, Other, Garage Faces Side, Storage, Workshop In Garage
Parking
1
Parking Type
Garage
Parking Garage Spaces
4.0
Property Type
Purchase
Style
Craftsman
Basement
1
Property Subtype Additional
Single Family Residence
Basement Description
None, Crawl Space
Year Built
2020
Foundation
Crawlspace
Roof
Asphalt, Fiberglass
Sewer Information
Septic Tank
Utility Source
Rural
Utility Features
Electricity Available, Natural Gas Available, Other, Water Available
Appliances
Dishwasher, Disposal, Gas Water Heater, Microwave, Other, Oven, Range, Refrigerator, Water Softener, Plumbed For Ice Maker
Subdivision
CEDARCREST
Community Features
Gutters
School District
Sequoyah - Sch Dist (24)
Elementary School
Sequoyah
Middle School
Sequoyah
High School
Sequoyah
County
Rogers
Region
Claremore
Original List Price
$643,000
Days on Market (Cumulative)
303
Taxes Annual
$3,854
MLS #
2633867
Location
Legal

IDX information is provided exclusively for personal, non-commercial use, and may not be used for any purpose other than to identify prospective properties consumers may be interested in purchasing. Information is deemed reliable but not guaranteed.


Provided By
Listed by Allison Hayes (#allihayes)
Listing Office: Chinowth & Cohen (#21749)

Malo & Company Have a question about this home?

Interested in Purchasing 20944 E 440 ROAD?

Get an estimate on monthly payments on this property.
$
years
Down Payment
$
%
Interest Rate
%
Tax Rate
%
$
$annually
$monthly
Estimated Monthly Payment
$0.00
Loan Amount
$0.00