(918) 429-7980 isell@malorealtor.com Malo & Company Real Estate
Traffic Dashboard
Home
  • About
    • Our Agents
    • Testimonials
  • Properties
    • Search for homes
    • Featured Properties
    • Leases & Rentals
    • Mortgage Calculator
  • Resources
    • Preliminary Rental Application
  • Selling
  • Contact
Traffic Dashboard
Malo Webb
(918) 429-7980 isell@malorealtor.com
  • Malo & Company Real Estate
    308 East Wyandotte Avenue
    McAlester, OK 74501
    (918) 429-7900
    isell@malorealtor.com
About
  • Home
  • About
  • Contact
Properties
  • Search Properties
  • Browse Areas
Local Guide
  • Search by City
  • Search by Subdivision
  • Search by Zip
  • Search by Area
Legal
  • Privacy
  • Terms
  • DMCA
  • Accessibility
  • Fair Housing
Account
  • Dashboard
  • Logout
  • Login
Malo & Company  - Footer Logo
©2026 Malo & Company Real Estate. All rights reserved.
Website built by CloseHack.
Northeast Oklahoma MLS

IDX information is provided exclusively for personal, non-commercial use, and may not be used for any purpose other than to identify prospective properties consumers may be interested in purchasing. Information is deemed reliable but not guaranteed.


Return
  • All Types
  • House+5 more
  • Price
  • Bed/Bath
  • Size
  • Dates
  • Filters
  • Amenities
  • Save
  • Share
Listings
No results
Sort
Home / Haskell / 18466 W Bighorn Drive
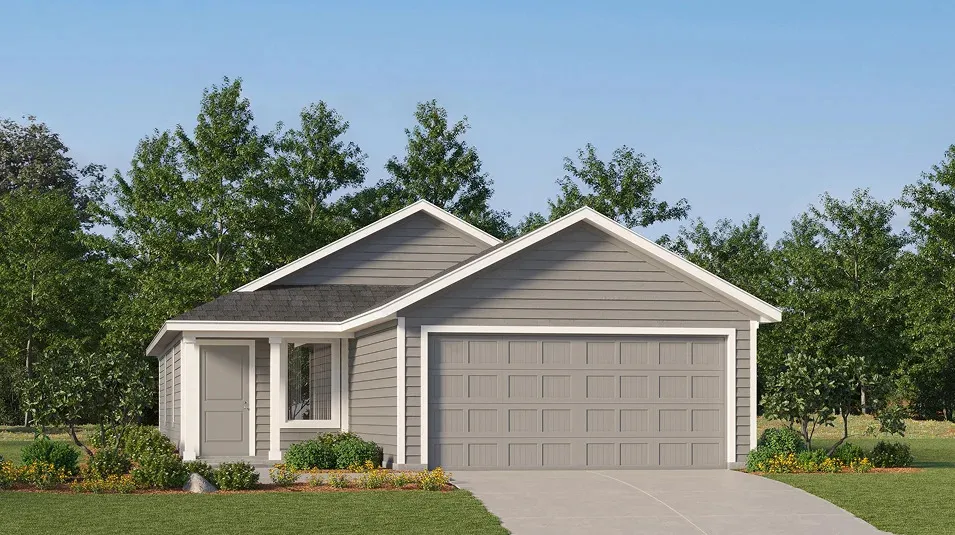
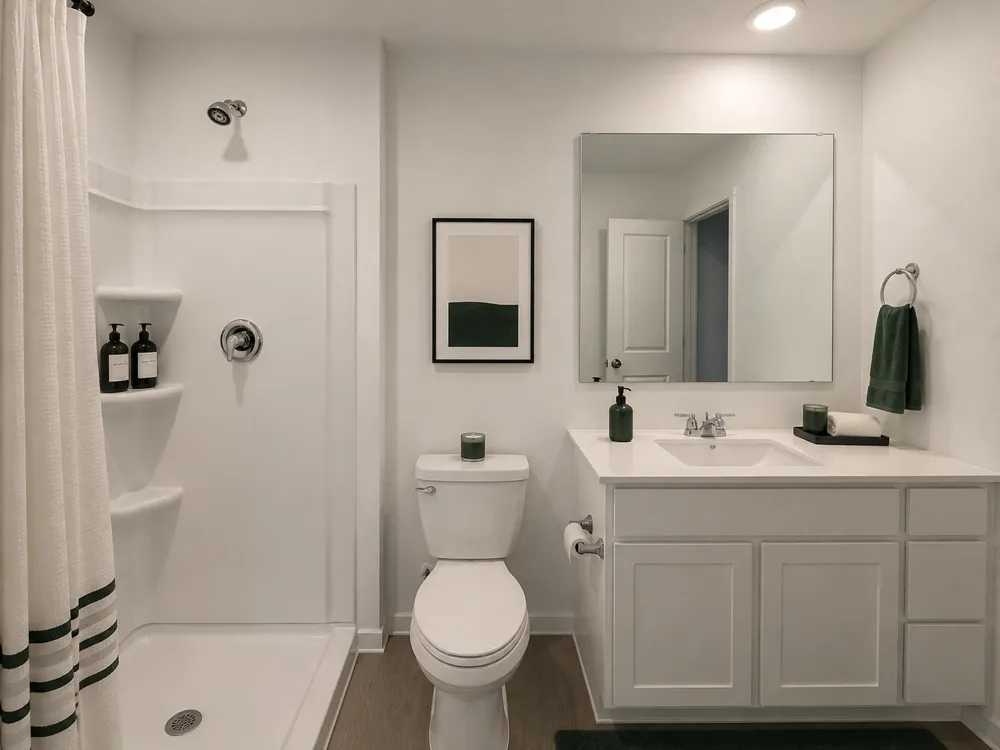
18466 W Bighorn Drive Haskell, OK 74436 18466 W Bighorn Drive Haskell, OK 74436 18466 W Bighorn Drive Haskell, OK 74436 18466 W Bighorn Drive Haskell, OK 74436 18466 W Bighorn Drive Haskell, OK 74436 18466 W Bighorn Drive Haskell, OK 74436 18466 W Bighorn Drive Haskell, OK 74436 18466 W Bighorn Drive Haskell, OK 74436 18466 W Bighorn Drive Haskell, OK 74436 View All Photos

$192,000

| Active

18466 W Bighorn Drive

Haskell, OK 74436

1,266
Square Feet
3
Beds
2
Baths
7
Days on Market
2633204
MLS#
House
Structure
Residential
Zone
Contact

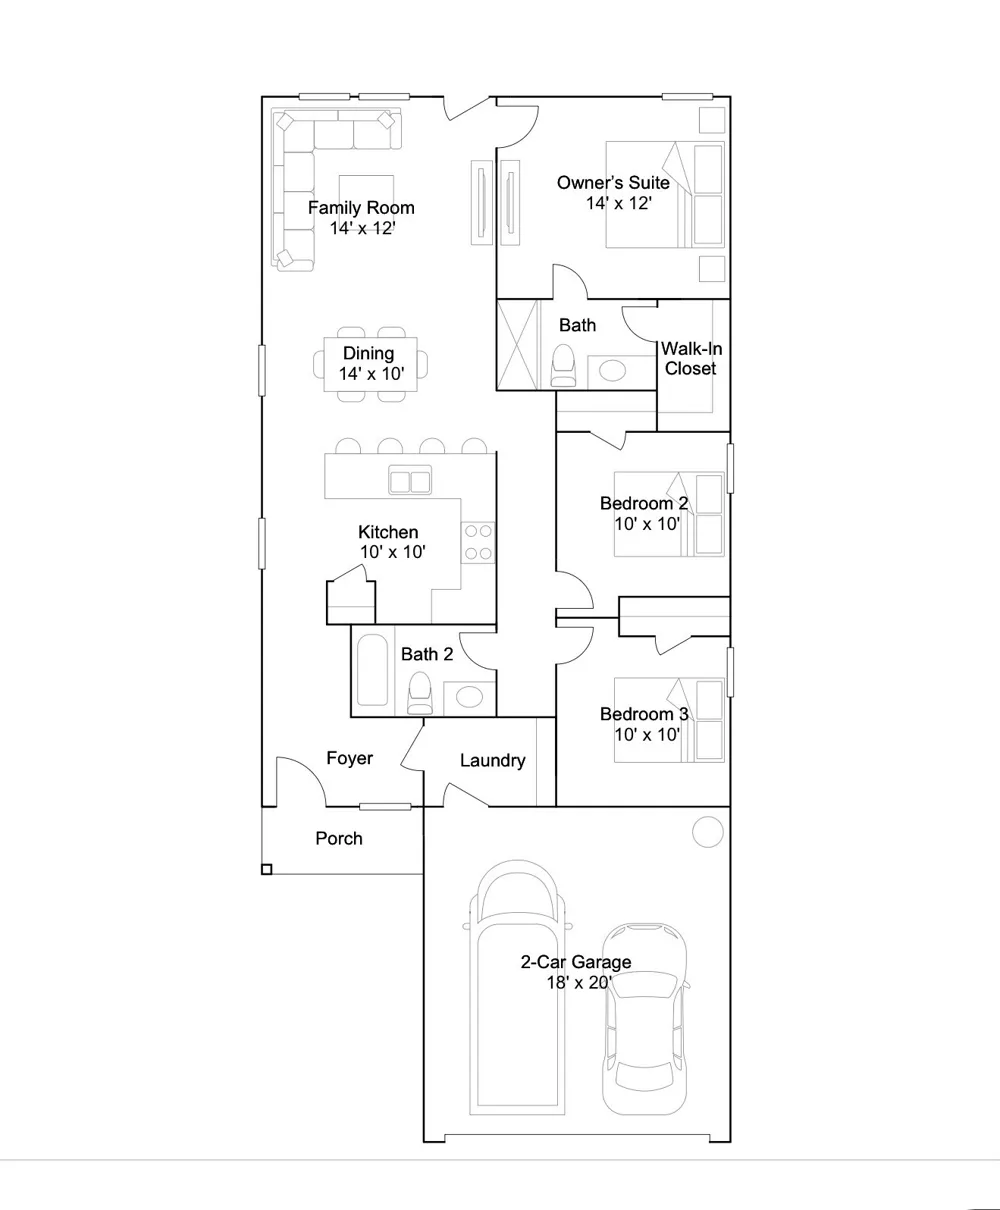
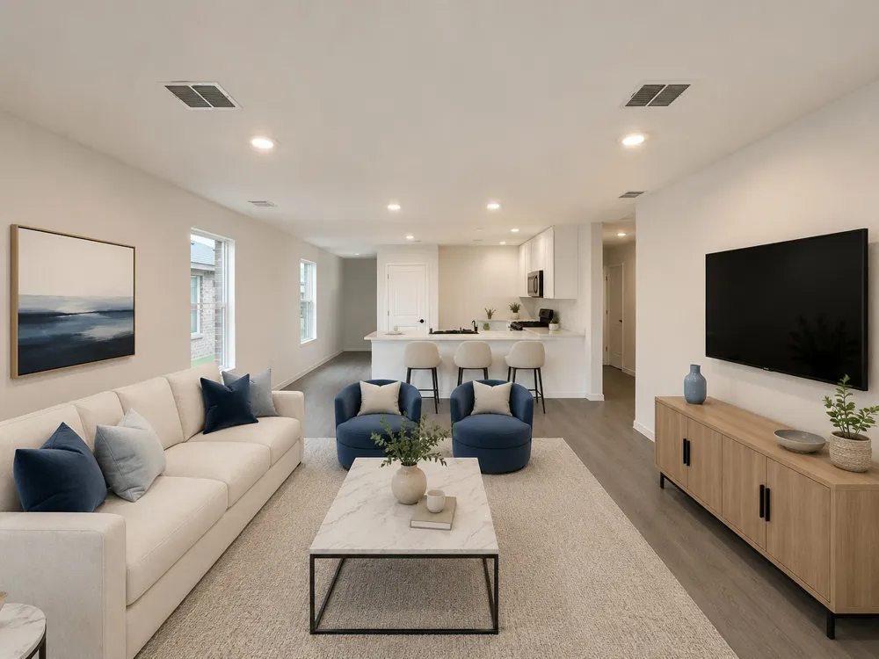
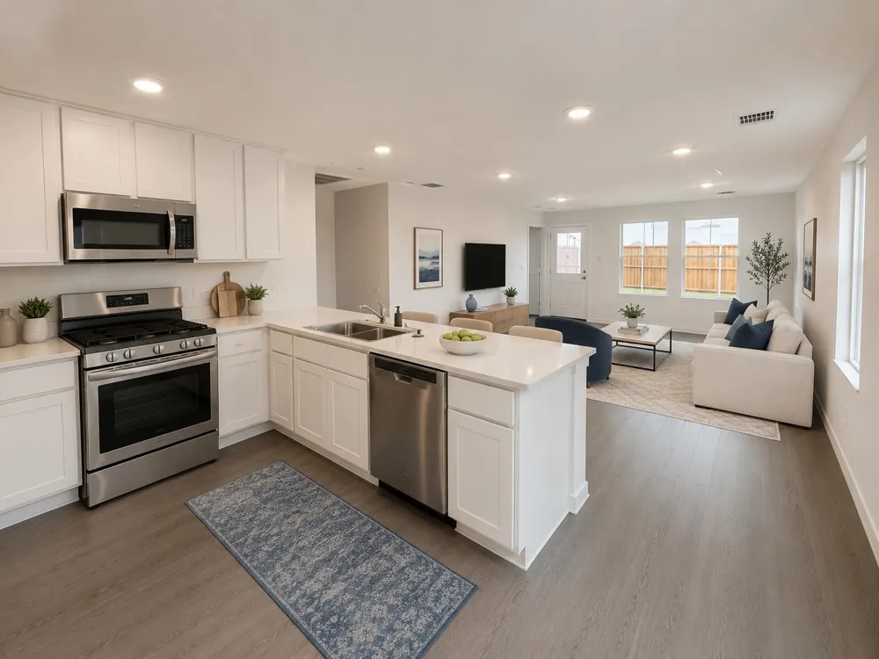
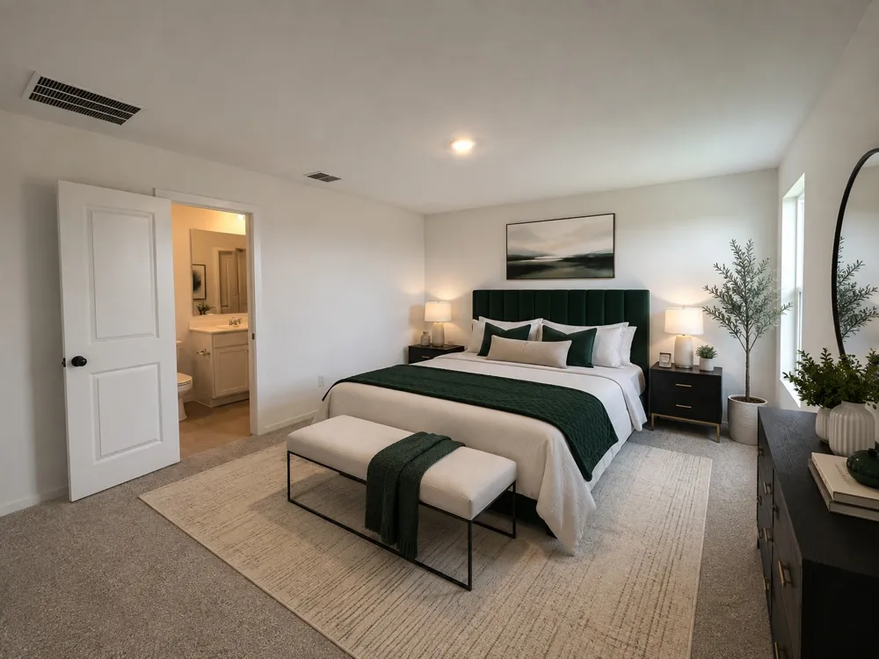
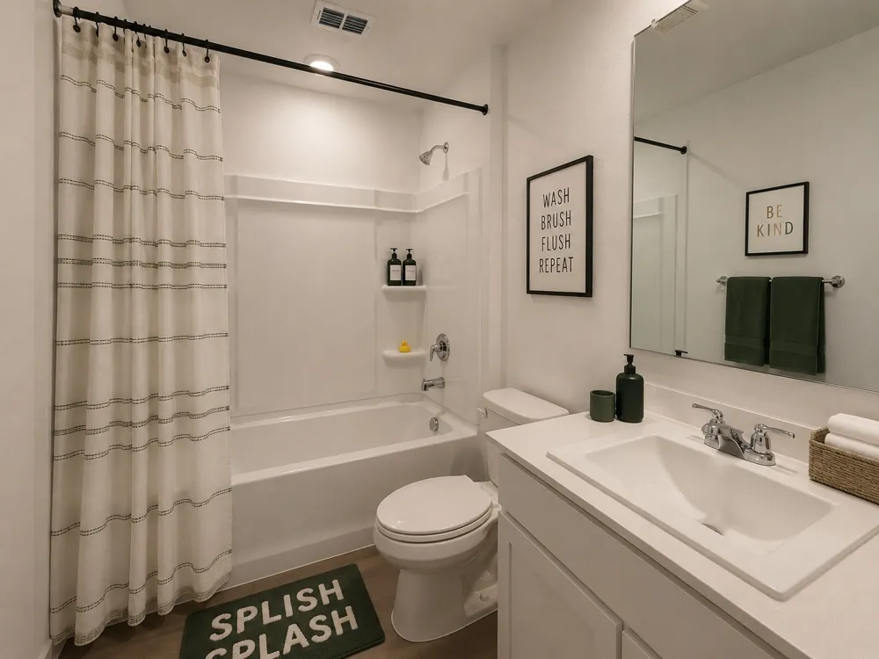
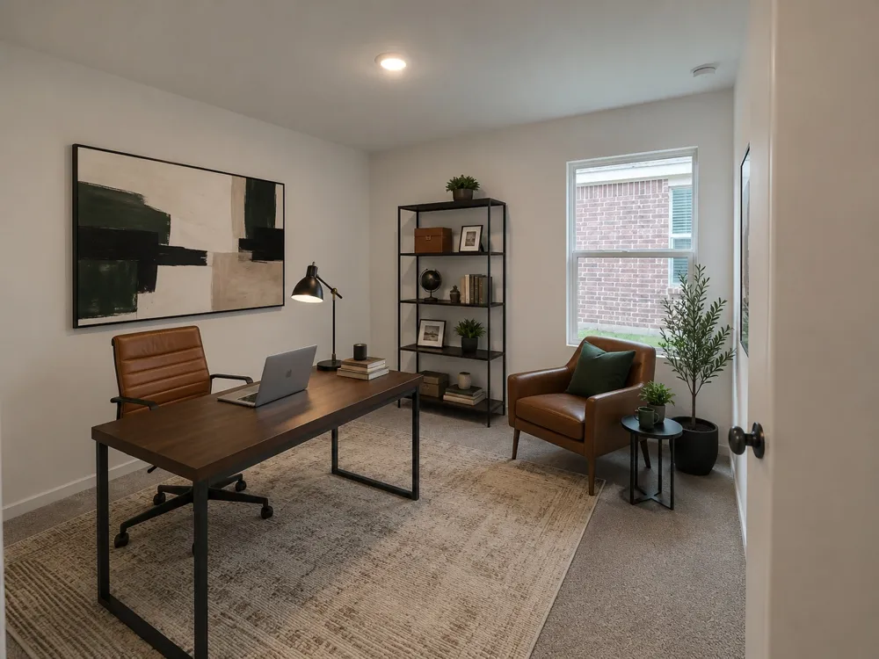
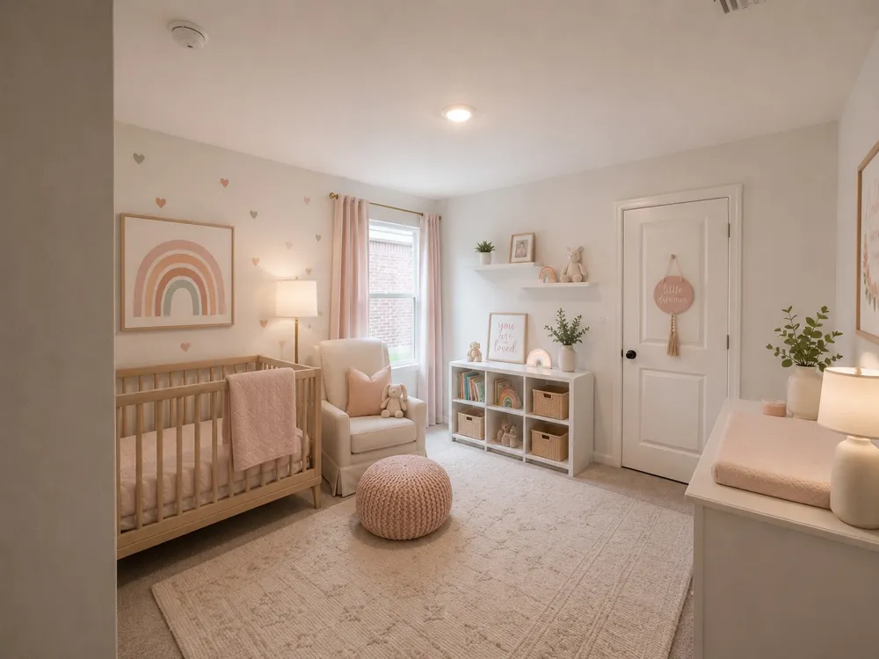
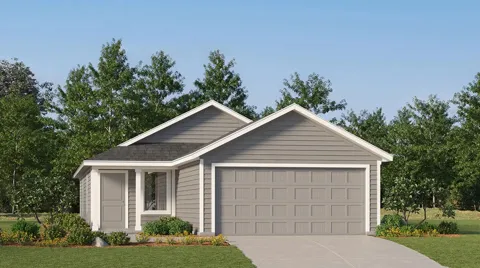
NEW CONSTRUCTION! The Oakridge Plan by Lennar Homes. Phenomenal value for the money in this energy-efficient new home! The open-concept great room seamlessly connects the kitchen, dining, and living areas, creating a spacious layout perfect for everyday living and entertaining. The kitchen offers generous countertop space and a pantry for added storage. The spacious owner’s suite features a private bath and walk-in closet. Two additional bedrooms and a hall bath provide plenty of flexibility, while the separate laundry room is conveniently tucked off the garage. A smart, functional floor plan packed with value! Tucked right in downtown Haskell, this quiet neighborhood offers small-town charm with quick highway access to Bixby and Coweta. Properties feature Quartz countertops and luxury vinyl plank flooring. Each plan is equipped with a Washer, Dryer and Refrigerator making them truly move-in ready. Enjoy a peaceful setting while still staying close to everything you need! $0 Down USDA Financing Available (WAC)! HURRY HOME! Estimated completion: October

Property Details
Interior
High Ceilings, Quartz Counters, Stone Counters, Electric Oven Connection, Gas Range Connection, Programmable Thermostat
Cooling
1
Heating
Central, Gas
Cooling Features
Central Air
Bedrooms
3
Bathrooms
2.0
Full Baths
2
Stories
1
Exterior Features
Rain Gutters
Exterior Materials
Rain Gutters
Acres
0.0
Square Feet
1266.0
Lot Size (sqft)
0.11
Parking Features
Attached, Garage
Parking
1
Parking Type
Garage
Parking Garage Spaces
2.0
Property Type
Purchase
Property Subtype Additional
Single Family Residence
Year Built
2026
Foundation
Slab
Roof
Asphalt, Fiberglass
Sewer Information
Public Sewer
Utility Source
Public
Utility Features
Electricity Available, Natural Gas Available, Water Available
Appliances
Dryer, Dishwasher, Disposal, Gas Water Heater, Microwave, Oven, Range, Refrigerator, Stove, Washer
Subdivision
Lopp Ranch Phase II
Community Features
Gutters, Sidewalks
School District
Haskell - Sch Dist (86)
Elementary School
Haskell
High School
Haskell
County
Muskogee
Region
Haskell
Original List Price
$192,000
Days on Market (Cumulative)
7
Taxes Annual
$100
HOA
1
HOA Fees
250.0
MLS #
2633204
Location
Legal

IDX information is provided exclusively for personal, non-commercial use, and may not be used for any purpose other than to identify prospective properties consumers may be interested in purchasing. Information is deemed reliable but not guaranteed.


Provided By
Listed by Moriah Simmons (#177948)
Listing Office: Ryon & Associates, Inc. (#2290)

Malo & Company Have a question about this home?

Interested in Purchasing 18466 W Bighorn Drive?

Get an estimate on monthly payments on this property.
$
years
Down Payment
$
%
Interest Rate
%
Tax Rate
%
$
$annually
$monthly
Estimated Monthly Payment
$0.00
Loan Amount
$0.00