
(918) 429-7980 isell@malorealtor.com Malo & Company Real Estate
Traffic Dashboard
Home
  • About
    • Our Agents
    • Testimonials
  • Properties
    • Search for homes
    • Featured Properties
    • Leases & Rentals
    • Mortgage Calculator
  • Resources
    • Preliminary Rental Application
  • Selling
  • Contact
Traffic Dashboard
Malo Webb
(918) 429-7980 isell@malorealtor.com
  • Malo & Company Real Estate
    308 East Wyandotte Avenue
    McAlester, OK 74501
    (918) 429-7900
    isell@malorealtor.com
About
  • Home
  • About
  • Contact
Properties
  • Search Properties
  • Browse Areas
Local Guide
  • Search by City
  • Search by Subdivision
  • Search by Zip
  • Search by Area
Legal
  • Privacy
  • Terms
  • DMCA
  • Accessibility
  • Fair Housing
Account
  • Dashboard
  • Logout
  • Login
Malo & Company  - Footer Logo
©2026 Malo & Company Real Estate. All rights reserved.
Website built by CloseHack.
Northeast Oklahoma MLS

IDX information is provided exclusively for personal, non-commercial use, and may not be used for any purpose other than to identify prospective properties consumers may be interested in purchasing. Information is deemed reliable but not guaranteed.


Return
  • All Types
  • House+5 more
  • Price
  • Bed/Bath
  • Size
  • Dates
  • Filters
  • Amenities
  • Save
  • Share
Listings
No results
Sort
Home / Chouteau / 1701 Hopi Street
1701 Hopi Street Chouteau, OK 74337 1701 Hopi Street Chouteau, OK 74337 1701 Hopi Street Chouteau, OK 74337 1701 Hopi Street Chouteau, OK 74337 1701 Hopi Street Chouteau, OK 74337 1701 Hopi Street Chouteau, OK 74337 1701 Hopi Street Chouteau, OK 74337 1701 Hopi Street Chouteau, OK 74337 1701 Hopi Street Chouteau, OK 74337 1701 Hopi Street Chouteau, OK 74337 1701 Hopi Street Chouteau, OK 74337 1701 Hopi Street Chouteau, OK 74337 1701 Hopi Street Chouteau, OK 74337 1701 Hopi Street Chouteau, OK 74337 1701 Hopi Street Chouteau, OK 74337 1701 Hopi Street Chouteau, OK 74337 1701 Hopi Street Chouteau, OK 74337 1701 Hopi Street Chouteau, OK 74337 1701 Hopi Street Chouteau, OK 74337 1701 Hopi Street Chouteau, OK 74337 1701 Hopi Street Chouteau, OK 74337 1701 Hopi Street Chouteau, OK 74337 1701 Hopi Street Chouteau, OK 74337 1701 Hopi Street Chouteau, OK 74337 1701 Hopi Street Chouteau, OK 74337 1701 Hopi Street Chouteau, OK 74337 1701 Hopi Street Chouteau, OK 74337 1701 Hopi Street Chouteau, OK 74337 1701 Hopi Street Chouteau, OK 74337 1701 Hopi Street Chouteau, OK 74337 1701 Hopi Street Chouteau, OK 74337 1701 Hopi Street Chouteau, OK 74337 1701 Hopi Street Chouteau, OK 74337 1701 Hopi Street Chouteau, OK 74337 1701 Hopi Street Chouteau, OK 74337 1701 Hopi Street Chouteau, OK 74337 1701 Hopi Street Chouteau, OK 74337 1701 Hopi Street Chouteau, OK 74337 1701 Hopi Street Chouteau, OK 74337 1701 Hopi Street Chouteau, OK 74337 1701 Hopi Street Chouteau, OK 74337 1701 Hopi Street Chouteau, OK 74337 1701 Hopi Street Chouteau, OK 74337 1701 Hopi Street Chouteau, OK 74337 1701 Hopi Street Chouteau, OK 74337 1701 Hopi Street Chouteau, OK 74337 1701 Hopi Street Chouteau, OK 74337 1701 Hopi Street Chouteau, OK 74337 1701 Hopi Street Chouteau, OK 74337 1701 Hopi Street Chouteau, OK 74337 1701 Hopi Street Chouteau, OK 74337 1701 Hopi Street Chouteau, OK 74337 1701 Hopi Street Chouteau, OK 74337 1701 Hopi Street Chouteau, OK 74337 1701 Hopi Street Chouteau, OK 74337 1701 Hopi Street Chouteau, OK 74337 1701 Hopi Street Chouteau, OK 74337 1701 Hopi Street Chouteau, OK 74337 1701 Hopi Street Chouteau, OK 74337 1701 Hopi Street Chouteau, OK 74337 1701 Hopi Street Chouteau, OK 74337 1701 Hopi Street Chouteau, OK 74337 1701 Hopi Street Chouteau, OK 74337 View All Photos

$459,000

| Active

1701 Hopi Street

Chouteau, OK 74337

3,938
Square Feet
4
Beds
3
Baths
243
Days on Market
2619510
MLS#
House
Structure
Residential
Zone
Contact

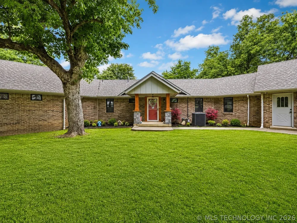
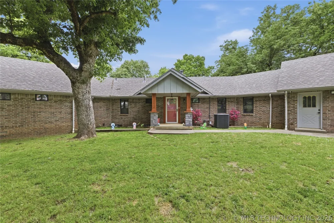
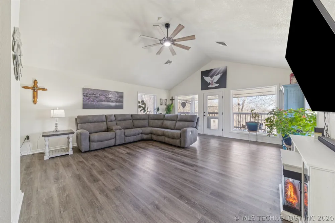
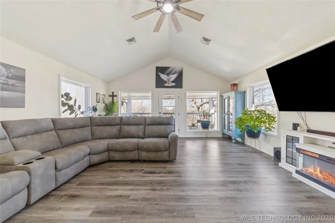
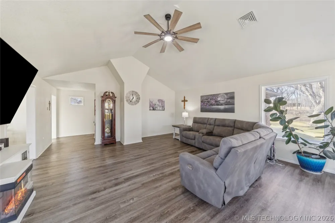
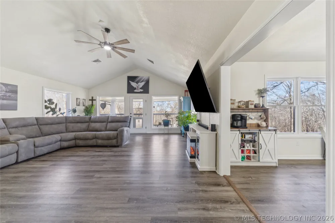
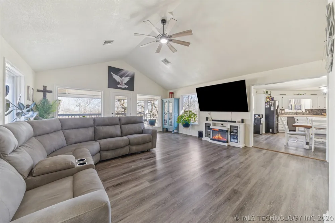
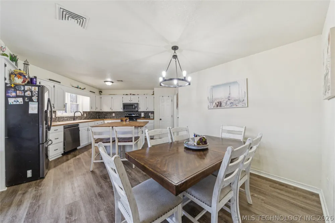
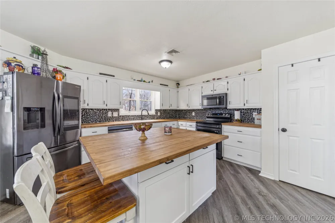
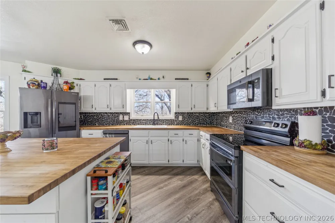
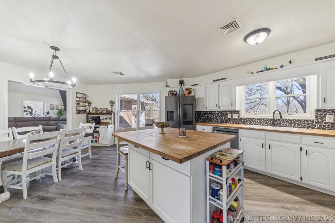
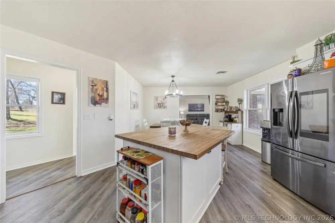
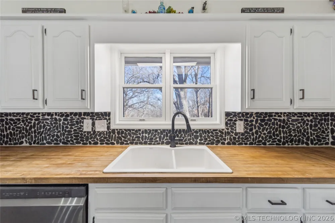
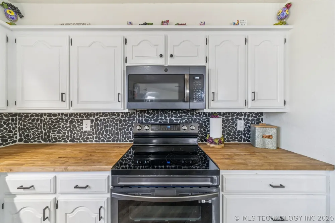
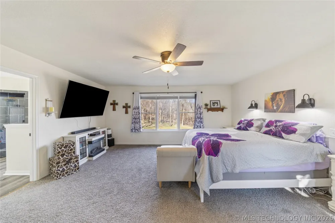
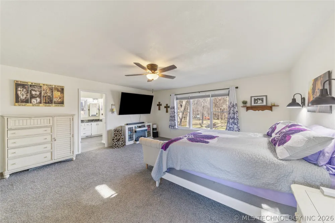
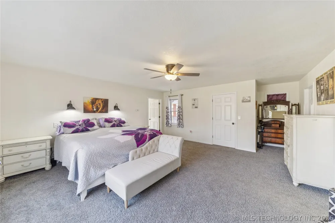
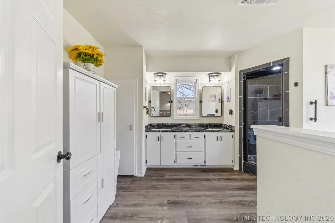
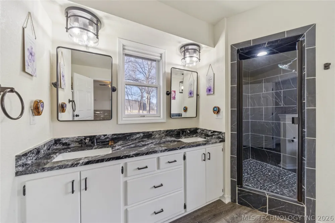
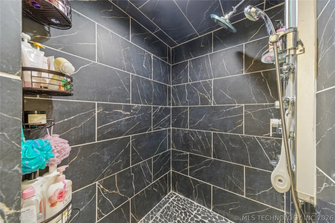
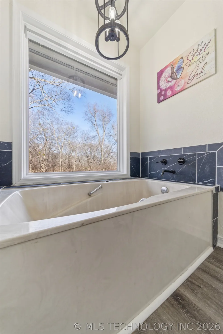
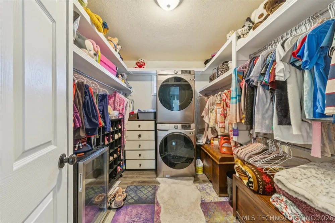
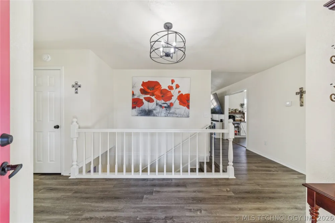
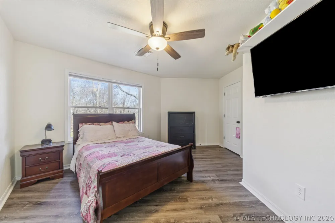
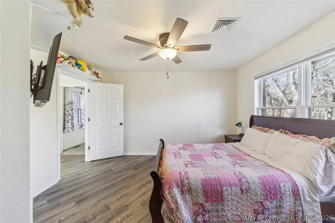
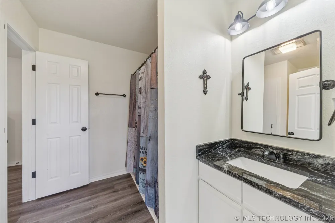
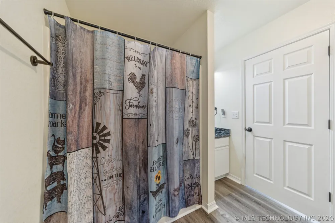
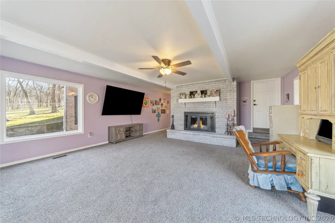
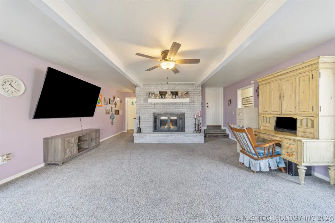
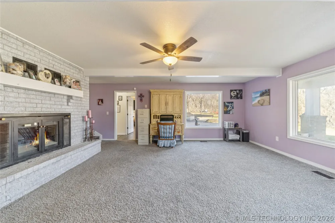
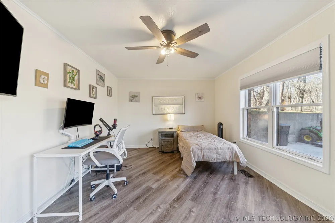
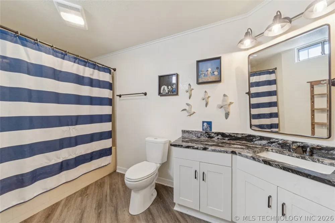
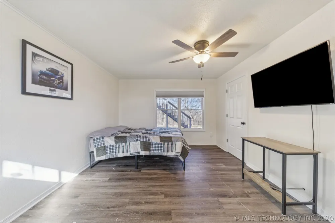
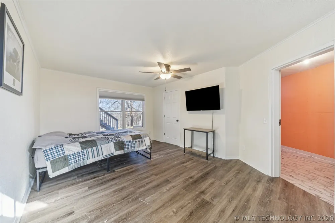
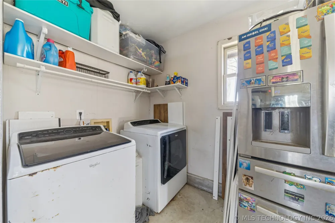
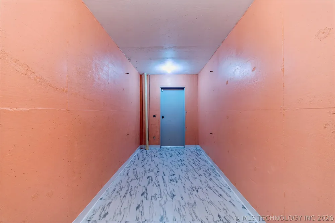
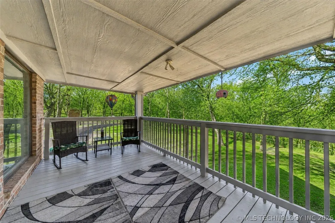
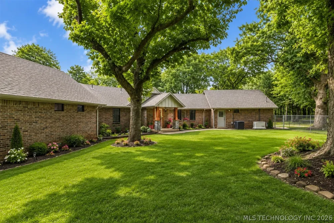
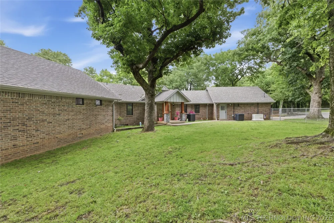
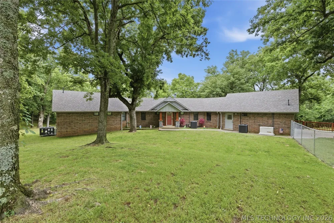
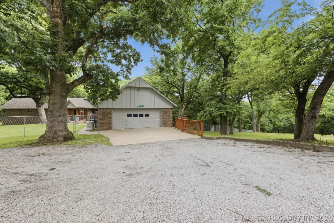
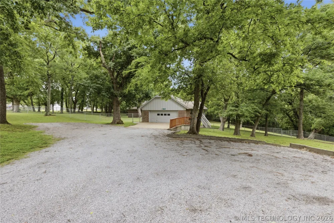
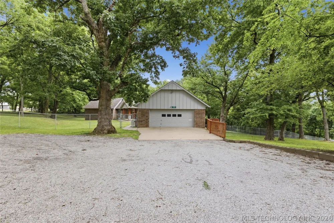
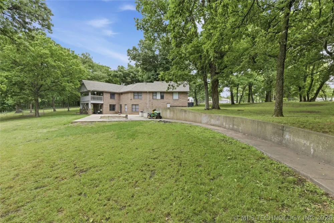
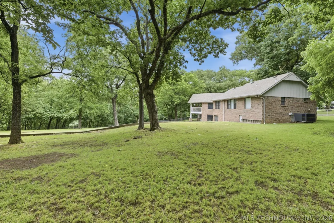
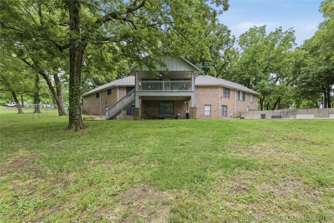
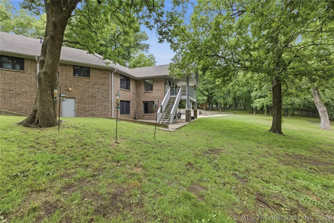
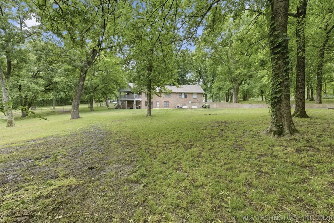
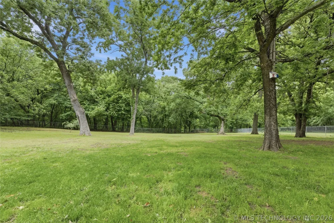
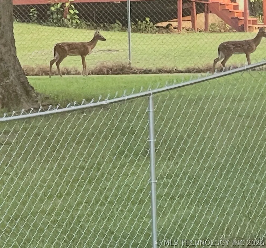
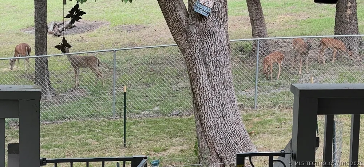
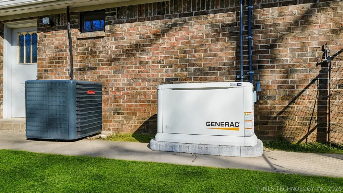
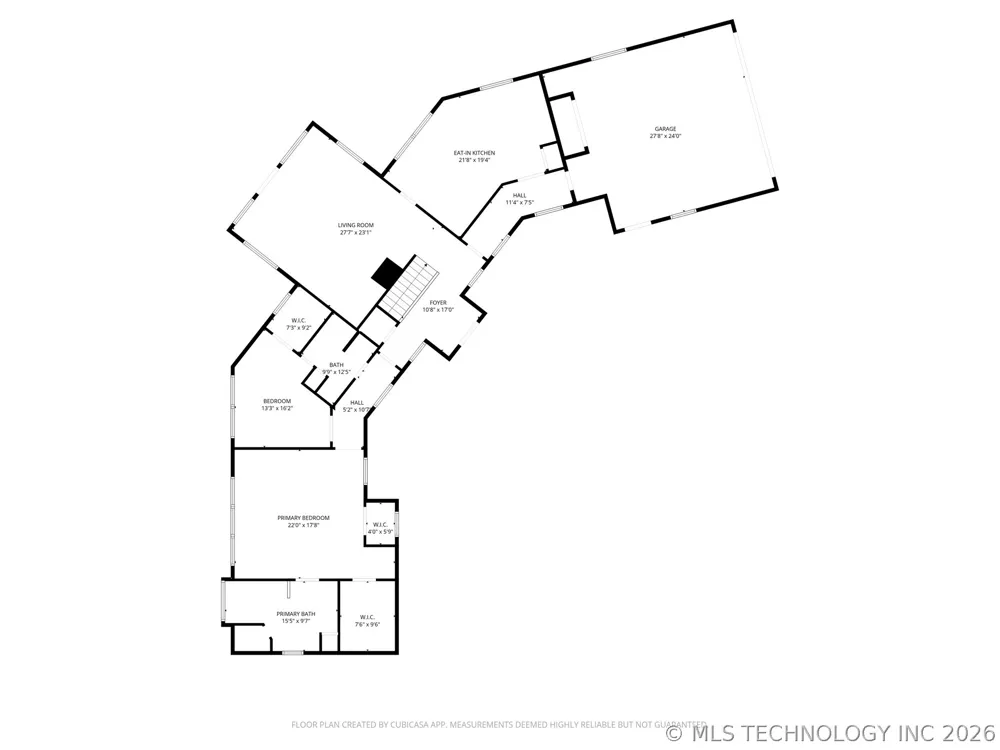
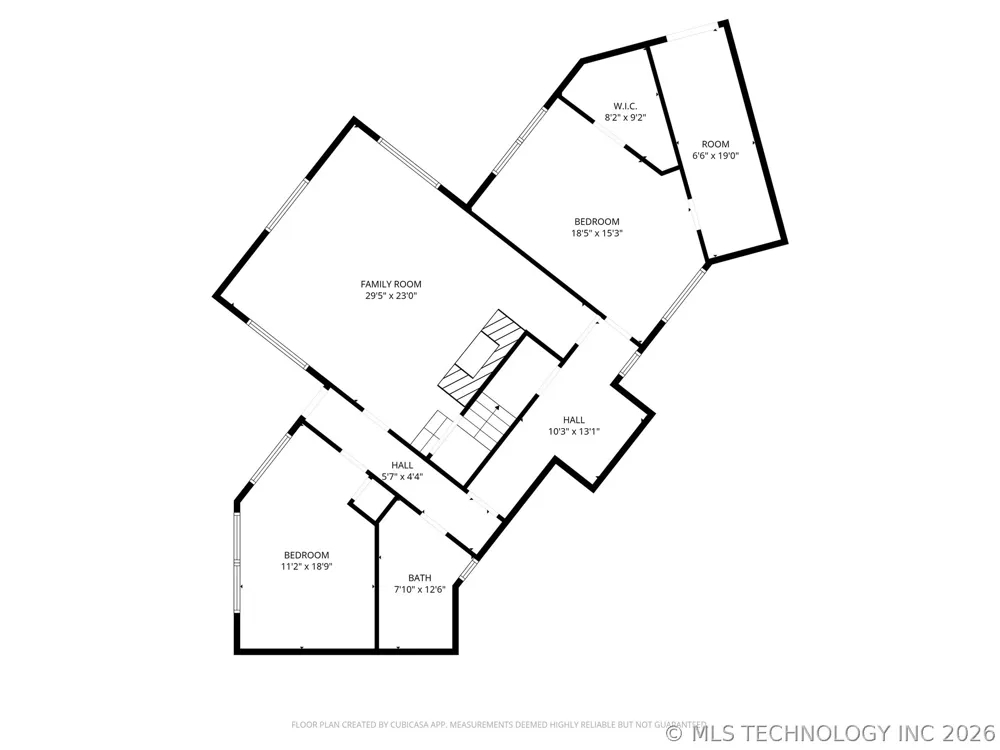
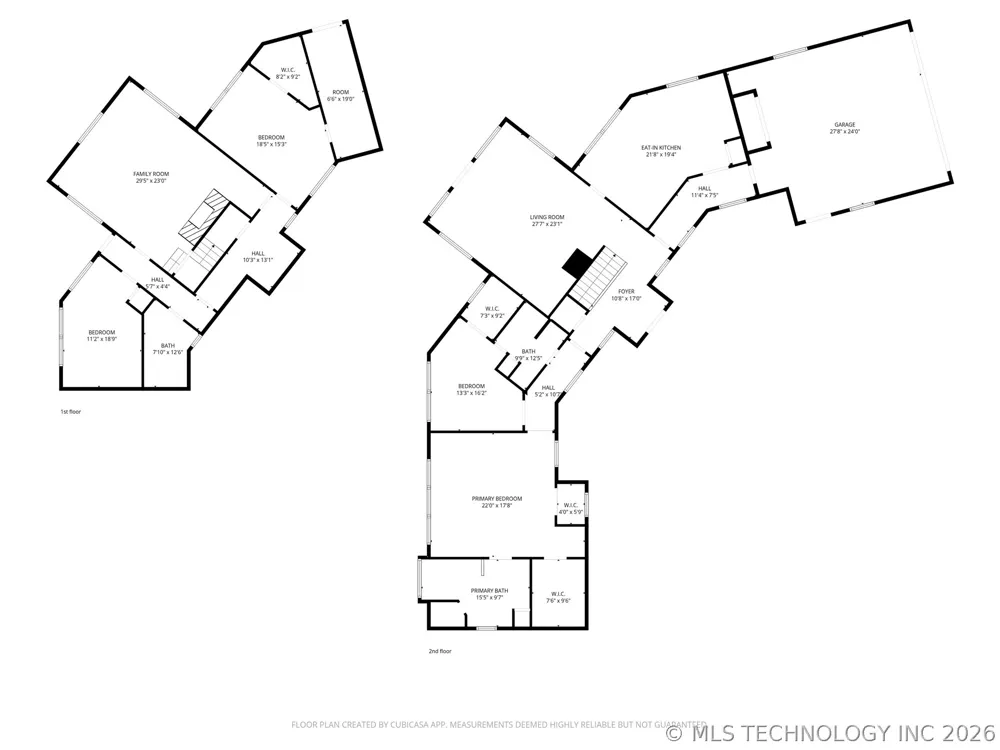
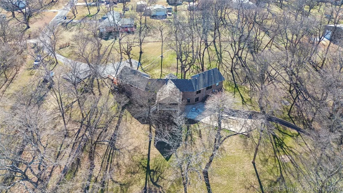
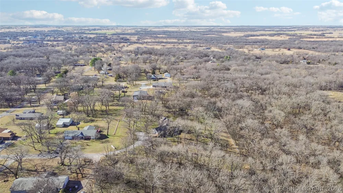
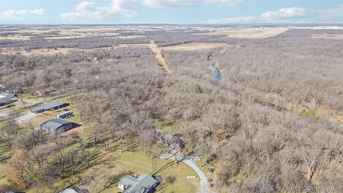
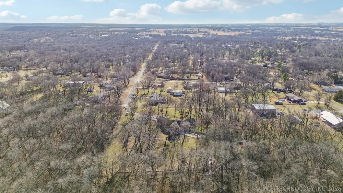
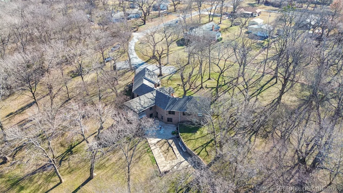
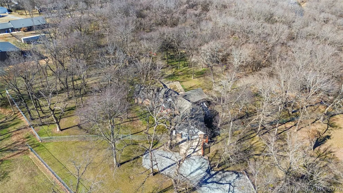
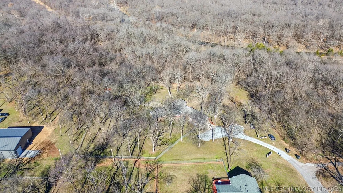
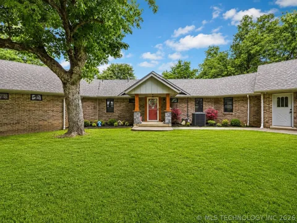
Private 2.31 Acres | Ideal Multi-Generational Floor Plan | Bordering GRDA Land This beautifully updated 2-story brick home offers rare privacy & peaceful living on 2.31 acres. Mature trees, natural views & a protected setting. Designed w/flexibility in mind, this home is an excellent choice for multi-generational living, extended family, or anyone needing separate living spaces. The thoughtfully designed floor plan offers 2 bedrooms & 2 full bathrooms on the main level, along with 2 additional bedrooms, a full bathroom & a spacious 2nd living area on the lower level, providing privacy & room for everyone. The main-level living area welcomes you with vaulted ceilings, expansive picture windows, & abundant natural light that seamlessly connects the indoors w/the surrounding landscape. The remodeled kitchen features updated countertops, backsplash, appliances, a center island & offers an open design that flows effortlessly into the main living space. The primary suite is a true retreat, offering 2 walk-in closets—including 1 w/a stackable washer & dryer & a beautifully renovated bathroom w/granite countertops, dual sinks, Jacuzzi tub & a separate tiled shower. A 2nd main-level bedroom includes a walk-in closet & convenient access to a Jack-&-Jill bathroom. The walk-out lower level is perfect for entertaining or accommodating extended family, aging parents, teenagers, or long-term guests while still providing everyone w/their own space & privacy. The spacious family room featuring a wood-burning fireplace, wet bar, wraparound picture windows, 2 additional bedrooms, a full bathroom & an oversized safe room w/both interior & exterior access. Major improvements completed between September & November 2023 include a roof, HVAC systems, 3 hot water tanks & a 24kW Generac whole-home generator.

Property Details
Interior
Wet Bar, Granite Counters, High Ceilings, High Speed Internet, Ceiling Fans, Electric Oven Connection, Electric Range Connection
Fireplaces
1
Cooling
1
Heating
Central, Gas, Heat Pump, Multiple Heating Units
Cooling Features
Central Air, Three Or More Units
Bedrooms
4
Bathrooms
3.0
Full Baths
3
Lot Features
Corner Lot, Mature Trees
Stories
2
Lot Description
Corner Lot, Mature Trees
Acres
0.0
Square Feet
3938.0
Lot Size (sqft)
2.31
Parking Features
Attached, Garage, Garage Faces Side
Parking
1
Parking Type
Garage
Parking Garage Spaces
2.0
Property Type
Purchase
Style
Other
Basement
1
Property Subtype Additional
Single Family Residence
Basement Description
Walk Out Access
Year Built
1987
Foundation
Slab
Roof
Asphalt, Fiberglass
Sewer Information
Public Sewer
Utility Source
Rural
Utility Features
Electricity Available, Natural Gas Available, Water Available
Appliances
Dishwasher, Disposal, Gas Water Heater, Microwave, Oven, Range, Stove, Plumbed For Ice Maker
Subdivision
Chouteau Hills
Community Features
Sidewalks
School District
Chouteau-Mazie - Sch Dist (M2)
Elementary School
Chouteau Mazie
High School
Chouteau Mazie
County
Mayes
Region
Chouteau
Original List Price
$525,000
Days on Market (Cumulative)
243
Taxes Annual
$3,434
MLS #
2619510
Location
Legal

IDX information is provided exclusively for personal, non-commercial use, and may not be used for any purpose other than to identify prospective properties consumers may be interested in purchasing. Information is deemed reliable but not guaranteed.


Provided By
Listed by Kimm Kennon (#kkennon)
Listing Office: Lakeland Real Estate NEOK (#1203)

Malo & Company Have a question about this home?

Interested in Purchasing 1701 Hopi Street?

Get an estimate on monthly payments on this property.
$
years
Down Payment
$
%
Interest Rate
%
Tax Rate
%
$
$annually
$monthly
Estimated Monthly Payment
$0.00
Loan Amount
$0.00