(918) 429-7980 isell@malorealtor.com Malo & Company Real Estate
Traffic Dashboard
Home
  • About
    • Our Agents
    • Testimonials
  • Properties
    • Search for homes
    • Featured Properties
    • Leases & Rentals
    • Mortgage Calculator
  • Resources
    • Preliminary Rental Application
  • Selling
  • Contact
Traffic Dashboard
Malo Webb
(918) 429-7980 isell@malorealtor.com
  • Malo & Company Real Estate
    308 East Wyandotte Avenue
    McAlester, OK 74501
    (918) 429-7900
    isell@malorealtor.com
About
  • Home
  • About
  • Contact
Properties
  • Search Properties
  • Browse Areas
Local Guide
  • Search by City
  • Search by Subdivision
  • Search by Zip
  • Search by Area
Legal
  • Privacy
  • Terms
  • DMCA
  • Accessibility
  • Fair Housing
Account
  • Dashboard
  • Logout
  • Login
Malo & Company  - Footer Logo
©2026 Malo & Company Real Estate. All rights reserved.
Website built by CloseHack.
Northeast Oklahoma MLS

IDX information is provided exclusively for personal, non-commercial use, and may not be used for any purpose other than to identify prospective properties consumers may be interested in purchasing. Information is deemed reliable but not guaranteed.


Return
  • All Types
  • House+5 more
  • Price
  • Bed/Bath
  • Size
  • Dates
  • Filters
  • Amenities
  • Save
  • Share
Listings
No results
Sort
Home / Tulsa / 1555 S Gillette Avenue
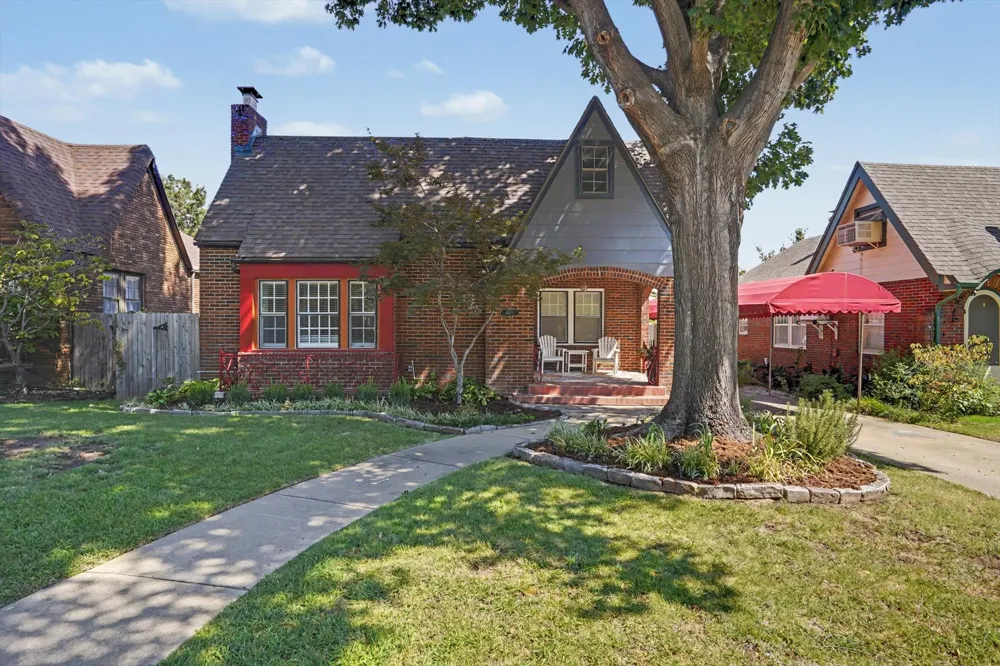
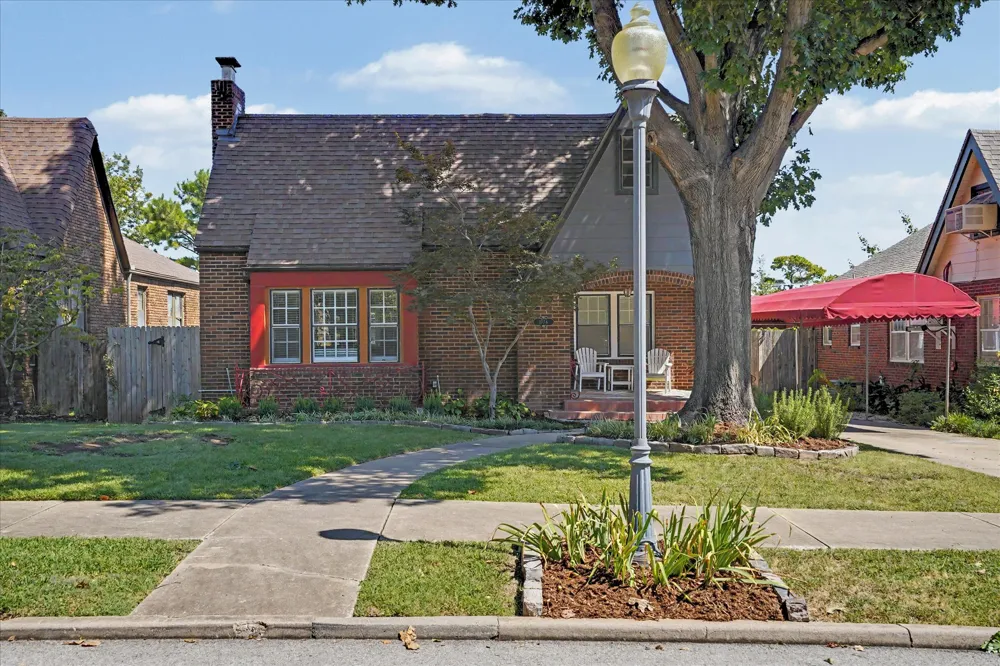
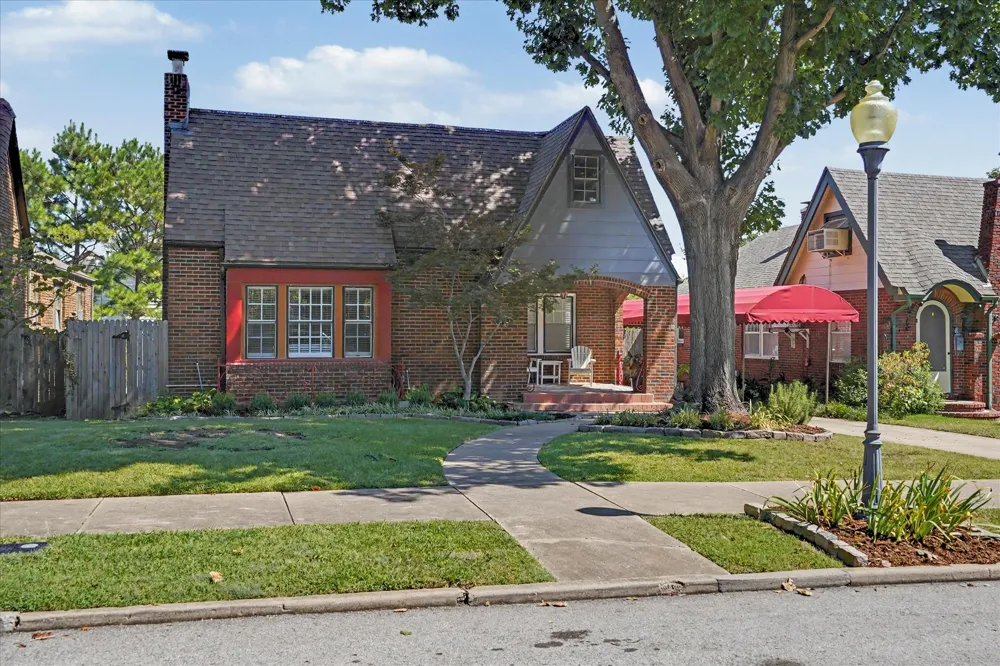
1555 S Gillette Avenue Tulsa, OK 74104 1555 S Gillette Avenue Tulsa, OK 74104 1555 S Gillette Avenue Tulsa, OK 74104 View All Photos

$525,000

| Active

1555 S Gillette Avenue

Tulsa, OK 74104

2,006
Square Feet
3
Beds
2
Baths
9
Days on Market
2633223
MLS#
House
Structure
Residential
Zone
Contact

Welcome to 1555 S Gillette Ave, a charming 1920s bungalow with lots of recent upgrades, tucked away on a quiet street in Midtown's Gillette Historic District! Blending classic character with thoughtful updates, this 3-bedroom, 2-bathroom home offers inviting living spaces, a beautifully remodeled kitchen, and an incredible backyard retreat. The main level features original hardwood floors, a spacious living room with a gas-log fireplace, and a formal dining room that flows seamlessly into the kitchen and first-level bedrooms and remodeled hall bathroom. The fully remodeled kitchen showcases brand new luxury quartz countertops, handmade backsplash tile, tile flooring, painted cabinets, and 5 burner GE convection oven. Breakfast nook looks out to backyard and swimming pool. Upstairs, the entire level is dedicated as a vaulted and spacious primary suite. The primary bathroom is filled with natural light and features a vintage glass-block shower, and the suite itself offers multiple closet spaces and a built-in desk/office area. Step outside to the fully fenced backyard, where privacy and entertaining come together! The stunning in-ground refinished Gunite pool and new pergola create an ideal setting for summer gatherings, relaxing afternoons, and memorable evenings. A full basement with laundry adds valuable storage and utility space. Conveniently located near Cherry Street and Utica Square's shopping, entertainment, and amenities, this home offers a rare combination of character, comfort, and outdoor living. Zoned for Council Oak Elementary School. Don't miss the opportunity to make this home your own!

Property Details
Interior
Ceramic Counters, High Ceilings, Quartz Counters, Stone Counters, Ceiling Fans, Gas Range Connection, Gas Oven Connection, Progr
Fireplaces
1
Cooling
1
Heating
Central, Gas, Geothermal, Heat Pump
Cooling Features
Central Air, Geothermal, Heat Pump, Other, Window Units
Bedrooms
3
Bathrooms
2.0
Full Baths
2
Lot Features
Mature Trees
Stories
2
Lot Description
Mature Trees
Pool
1
Pool Description
Gunite, In Ground
Pool Features
Gunite, In Ground
Exterior Features
Landscaping, Rain Gutters
Exterior Materials
Landscaping, Rain Gutters
Acres
0.0
Square Feet
2006.0
Lot Size (sqft)
0.168
Parking Features
Carport
Parking
1
Parking Type
Carport
Parking Garage Spaces
1.0
Property Type
Purchase
Style
Bungalow
Basement
1
Property Subtype Additional
Single Family Residence
Basement Description
Full
Year Built
1928
Foundation
Basement
Roof
Asphalt, Fiberglass
Sewer Information
Public Sewer
Utility Source
Public
Utility Features
Cable Available, Electricity Available, Natural Gas Available, Water Available
Appliances
Dryer, Dishwasher, Disposal, Gas Water Heater, Microwave, Oven, Range, Refrigerator, Stove, Washer
Subdivision
Hoppings addn
Community Features
Gutters, Sidewalks
School District
Tulsa - Sch Dist (1)
Elementary School
Council Oak
High School
Edison
County
Tulsa
Region
Tulsa
Original List Price
$525,000
Days on Market (Cumulative)
9
Taxes Annual
$5,514
MLS #
2633223
Location
Legal

IDX information is provided exclusively for personal, non-commercial use, and may not be used for any purpose other than to identify prospective properties consumers may be interested in purchasing. Information is deemed reliable but not guaranteed.


Provided By
Listed by Greg Robbins (#202435)
Listing Office: MORE Agency (#4068)

Malo & Company Have a question about this home?

Interested in Purchasing 1555 S Gillette Avenue?

Get an estimate on monthly payments on this property.
$
years
Down Payment
$
%
Interest Rate
%
Tax Rate
%
$
$annually
$monthly
Estimated Monthly Payment
$0.00
Loan Amount
$0.00