(918) 429-7980 isell@malorealtor.com Malo & Company Real Estate
Traffic Dashboard
Home
  • About
    • Our Agents
    • Testimonials
  • Properties
    • Search for homes
    • Featured Properties
    • Leases & Rentals
    • Mortgage Calculator
  • Resources
    • Preliminary Rental Application
  • Selling
  • Contact
Traffic Dashboard
Malo Webb
(918) 429-7980 isell@malorealtor.com
  • Malo & Company Real Estate
    308 East Wyandotte Avenue
    McAlester, OK 74501
    (918) 429-7900
    isell@malorealtor.com
About
  • Home
  • About
  • Contact
Properties
  • Search Properties
  • Browse Areas
Local Guide
  • Search by City
  • Search by Subdivision
  • Search by Zip
  • Search by Area
Legal
  • Privacy
  • Terms
  • DMCA
  • Accessibility
  • Fair Housing
Account
  • Dashboard
  • Logout
  • Login
Malo & Company  - Footer Logo
©2026 Malo & Company Real Estate. All rights reserved.
Website built by CloseHack.
Northeast Oklahoma MLS

IDX information is provided exclusively for personal, non-commercial use, and may not be used for any purpose other than to identify prospective properties consumers may be interested in purchasing. Information is deemed reliable but not guaranteed.


Return
  • All Types
  • House+5 more
  • Price
  • Bed/Bath
  • Size
  • Dates
  • Filters
  • Amenities
  • Save
  • Share
Listings
No results
Sort
Home / Bixby / 15240 S 27th EastAvenue
15240 S 27th EastAvenue Bixby, OK 74008 15240 S 27th EastAvenue Bixby, OK 74008 15240 S 27th EastAvenue Bixby, OK 74008 15240 S 27th EastAvenue Bixby, OK 74008 15240 S 27th EastAvenue Bixby, OK 74008 15240 S 27th EastAvenue Bixby, OK 74008 View All Photos

$1,598,000

| Active

15240 S 27th EastAvenue

Bixby, OK 74008

3,856
Square Feet
5
Beds
4.5
Baths
187
Days on Market
2633512
MLS#
House
Structure
Residential
Zone
Contact

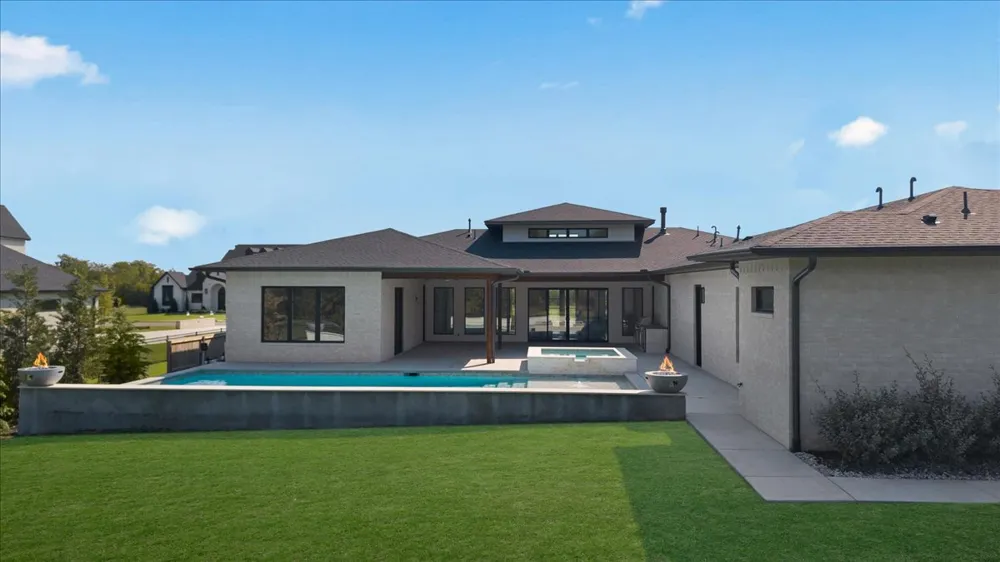
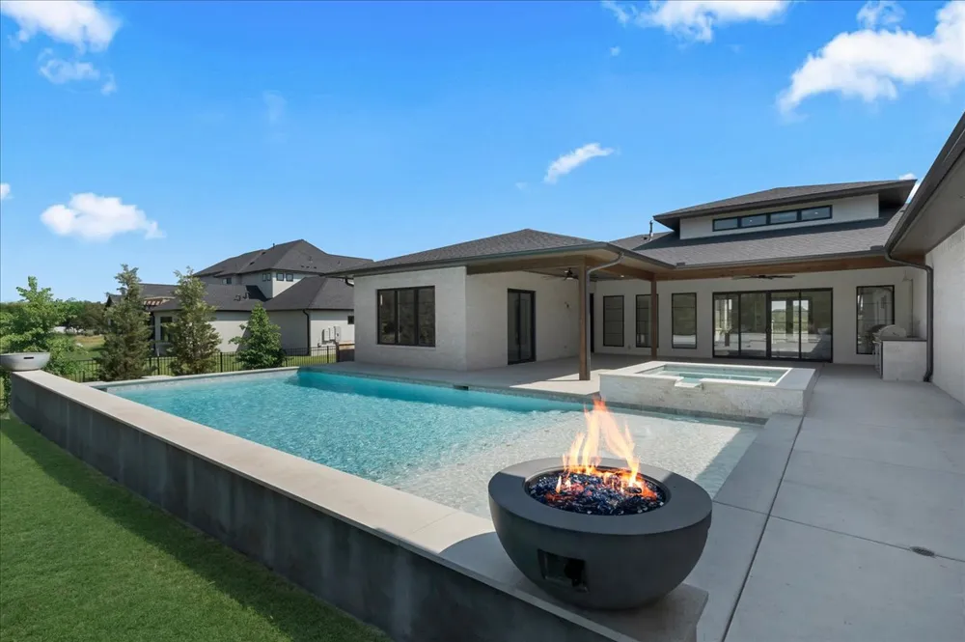
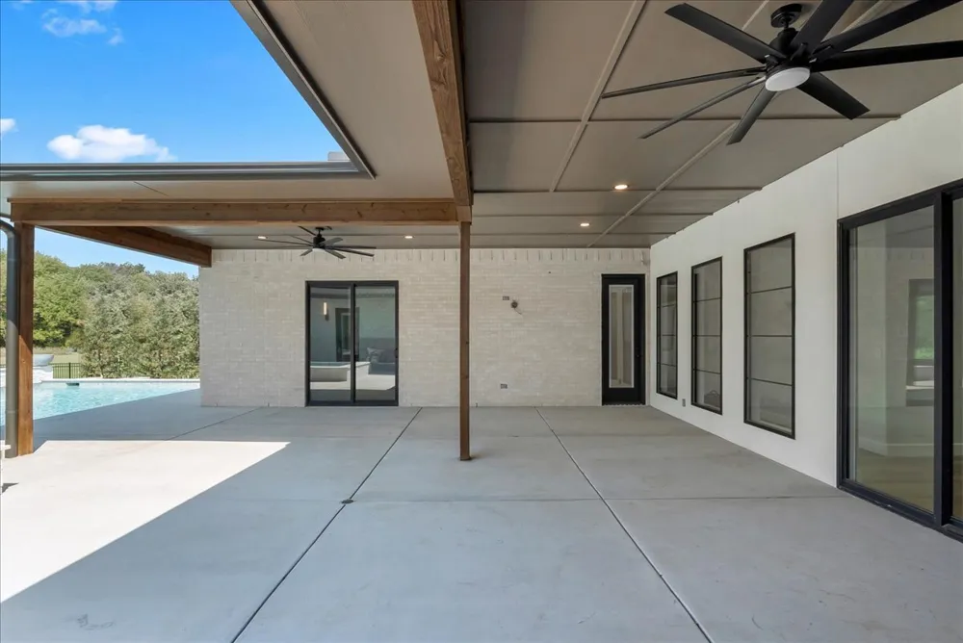
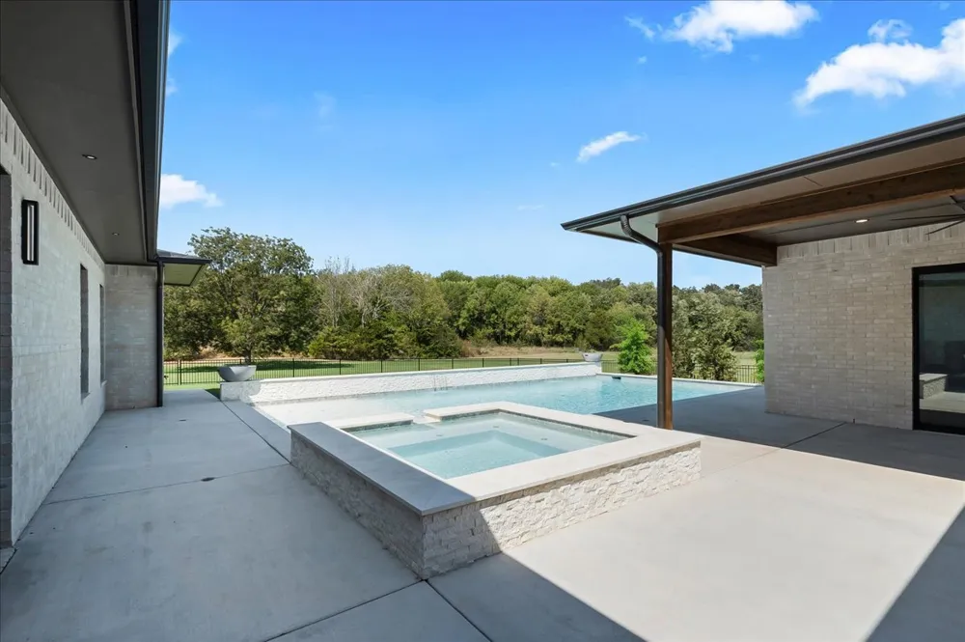
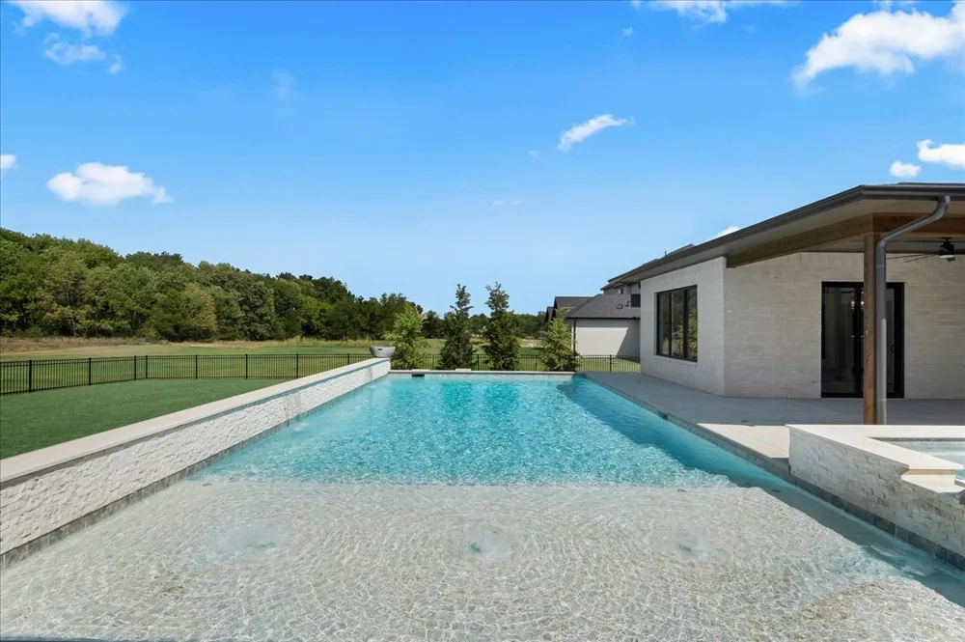
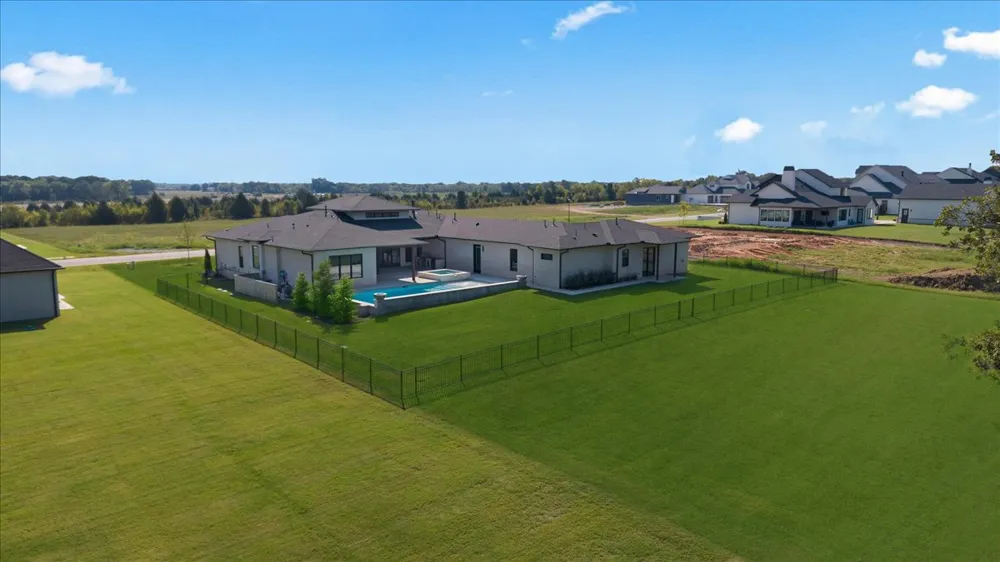
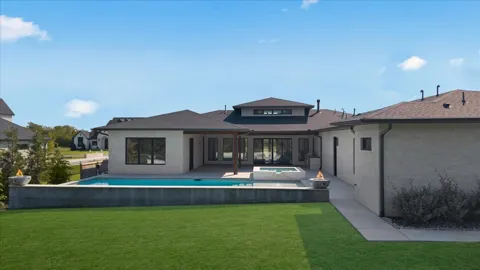
Rare opportunity in the prestigious gated community of Whisper Lane. This exceptional 1-level new construction by Southern Homes offers true quality, craftsmanship and attention to detail throughout, all on over 1 acre with a saltwater pool/spa and fully equipped attached guest/in-law quarters. Thoughtfully designed as a single-level home with soaring ceilings, white oak flooring and an open, light-filled layout framed by expansive windows. The incredible floor plan offers 5 bedrooms, 4.1 baths, private office and exceptional separation and privacy for every bedroom. The main living space centers around a striking double-sided fireplace and flows seamlessly into the dream kitchen, featuring custom inset cabinetry, oversized island, 48-inch commercial range, premium appliances, and oversized walk-in pantry. The private primary suite features a spa-inspired bath with multiple vanities, large walk-in shower and soaking tub, plus an expansive closet with convenient pass-through access to the laundry room. Attached guest/in-law quarters provide a true second living arrangement with a full-size kitchen, private living space, bedroom with direct pool views and separate garage access—ideal for extended family, guests or long-term stays. Designed for exceptional indoor/outdoor living with a large covered outdoor living area and kitchen overlooking the saltwater pool and spa, complete with tanning ledge, tranquil waterfall and fire bowls. Oversized 4-car deep garage. A rare combination of new construction, single-level living, privacy, acreage and resort-style amenities in one of the area's most prestigious gated communities.

Property Details
Interior
High Speed Internet, Hot Tub Spa, Other, Pullman Bath, Quartz Counters, Stone Counters, Cable Tv, Vaulted Ceilings, Wired For Da
Fireplaces
1
Cooling
1
Heating
Gas, Multiple Heating Units
Cooling Features
Central Air, Three Or More Units
Bedrooms
5
Bathrooms
4.5
Full Baths
4
Half Baths
1
Lot Features
Greenbelt, Mature Trees, Other
Stories
1
Lot Description
Greenbelt, Mature Trees, Other
Pool
1
Pool Description
Gunite, In Ground
Pool Features
Gunite, In Ground
Exterior Features
Concrete Driveway, Sprinkler Irrigation, Landscaping, Lighting, Outdoor Grill, Outdoor Kitchen, Other, Rain Gutters
Exterior Materials
Concrete Driveway, Sprinkler Irrigation, Landscaping, Lighting, Outdoor Grill, Outdoor Kitchen, Other, Rain Gutters
Acres
0.0
Square Feet
3856.0
Lot Size (sqft)
1.057
Parking Features
Attached, Garage, Garage Faces Side
Parking
1
Parking Type
Garage
Parking Garage Spaces
4.0
Property Type
Purchase
Style
Other
Property Subtype Additional
Single Family Residence
Year Built
2026
Foundation
Slab
Roof
Asphalt, Fiberglass
Sewer Information
Aerobic Septic
Utility Source
Rural
Utility Features
Cable Available, Electricity Available, Fiber Optic Available, Natural Gas Available, Water Available
Appliances
Convection Oven, Double Oven, Dishwasher, Freezer, Disposal, Microwave, Oven, Range, Refrigerator, Tankless Water Heater, Wine R
Subdivision
Whisper Lane
Community Features
Gutters, Sidewalks
School District
Bixby - Sch Dist (4)
Elementary School
West
High School
Bixby
County
Tulsa
Region
Bixby
Original List Price
$1,598,000
Days on Market (Cumulative)
187
Taxes Annual
$450
HOA
1
HOA Fees
2100.0
MLS #
2633512
Location
Legal

IDX information is provided exclusively for personal, non-commercial use, and may not be used for any purpose other than to identify prospective properties consumers may be interested in purchasing. Information is deemed reliable but not guaranteed.


Provided By
Listed by Philip Shain (#161542)
Listing Office: The Agency (#3977)

Malo & Company Have a question about this home?

Interested in Purchasing 15240 S 27th EastAvenue?

Get an estimate on monthly payments on this property.
$
years
Down Payment
$
%
Interest Rate
%
Tax Rate
%
$
$annually
$monthly
Estimated Monthly Payment
$0.00
Loan Amount
$0.00