(918) 429-7980 isell@malorealtor.com Malo & Company Real Estate
Traffic Dashboard
Home
  • About
    • Our Agents
    • Testimonials
  • Properties
    • Search for homes
    • Featured Properties
    • Leases & Rentals
    • Mortgage Calculator
  • Resources
    • Preliminary Rental Application
  • Selling
  • Contact
Traffic Dashboard
Malo Webb
(918) 429-7980 isell@malorealtor.com
  • Malo & Company Real Estate
    308 East Wyandotte Avenue
    McAlester, OK 74501
    (918) 429-7900
    isell@malorealtor.com
About
  • Home
  • About
  • Contact
Properties
  • Search Properties
  • Browse Areas
Local Guide
  • Search by City
  • Search by Subdivision
  • Search by Zip
  • Search by Area
Legal
  • Privacy
  • Terms
  • DMCA
  • Accessibility
  • Fair Housing
Account
  • Dashboard
  • Logout
  • Login
Malo & Company  - Footer Logo
©2026 Malo & Company Real Estate. All rights reserved.
Website built by CloseHack.
Northeast Oklahoma MLS

IDX information is provided exclusively for personal, non-commercial use, and may not be used for any purpose other than to identify prospective properties consumers may be interested in purchasing. Information is deemed reliable but not guaranteed.


Return
  • All Types
  • House+5 more
  • Price
  • Bed/Bath
  • Size
  • Dates
  • Filters
  • Amenities
  • Save
  • Share
Listings
No results
Sort
Home / Bixby / 13523 S 99th EastAvenue
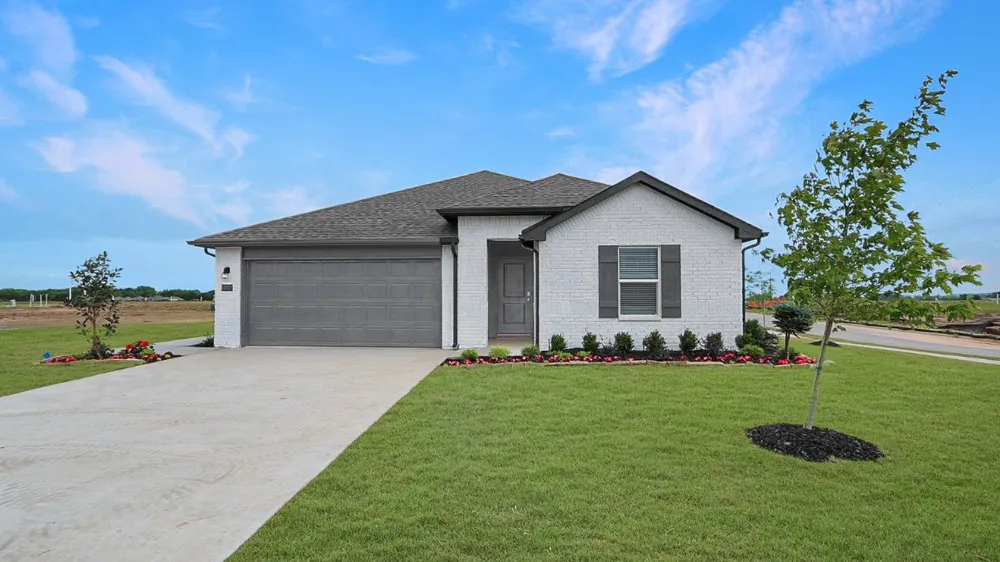
13523 S 99th EastAvenue Bixby, OK 74008 13523 S 99th EastAvenue Bixby, OK 74008 13523 S 99th EastAvenue Bixby, OK 74008 13523 S 99th EastAvenue Bixby, OK 74008 13523 S 99th EastAvenue Bixby, OK 74008 13523 S 99th EastAvenue Bixby, OK 74008 13523 S 99th EastAvenue Bixby, OK 74008 13523 S 99th EastAvenue Bixby, OK 74008 View All Photos

$364,900

| Active

13523 S 99th EastAvenue

Bixby, OK 74008

2,042
Square Feet
5
Beds
3
Baths
4
Days on Market
2633492
MLS#
House
Structure
Residential
Zone
Contact

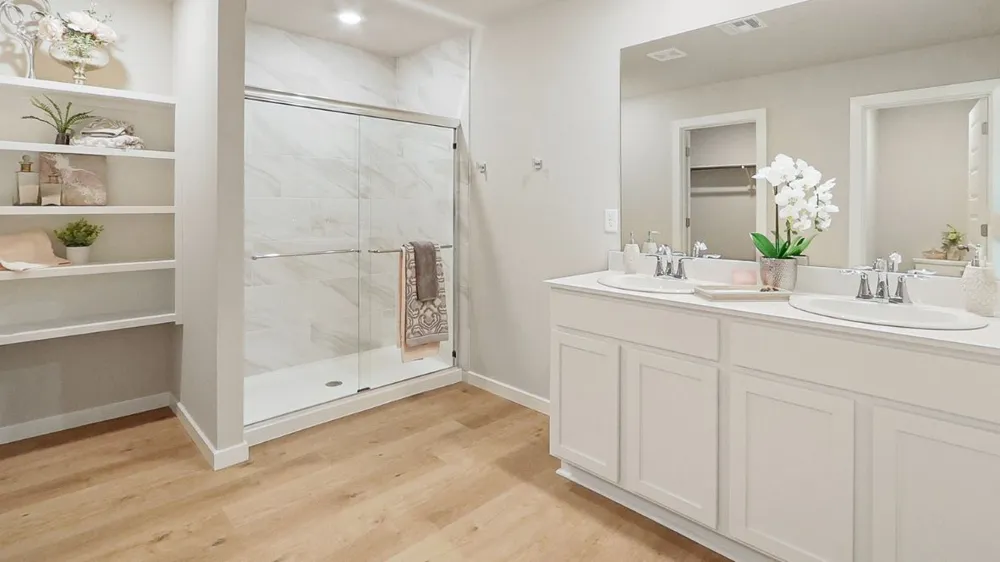
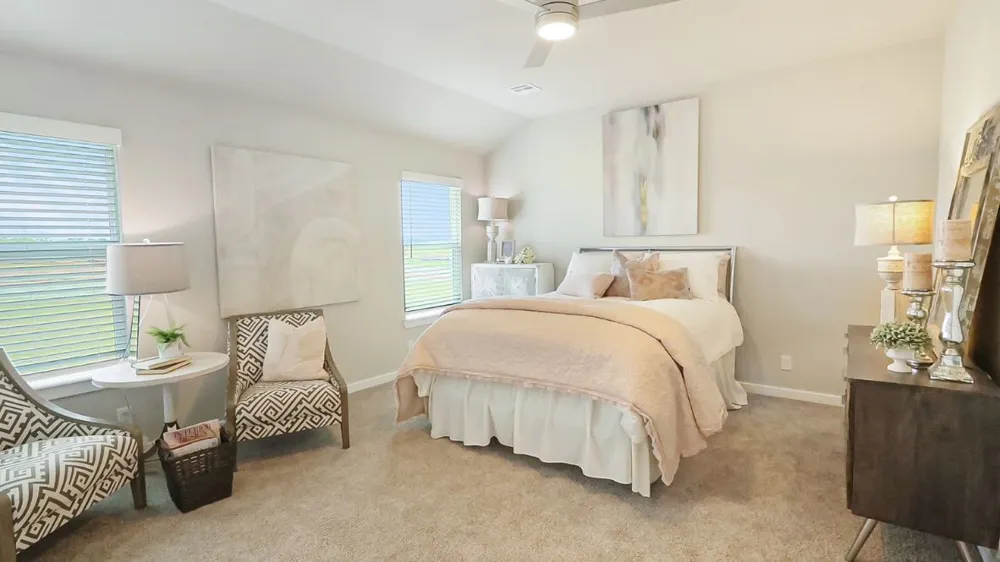
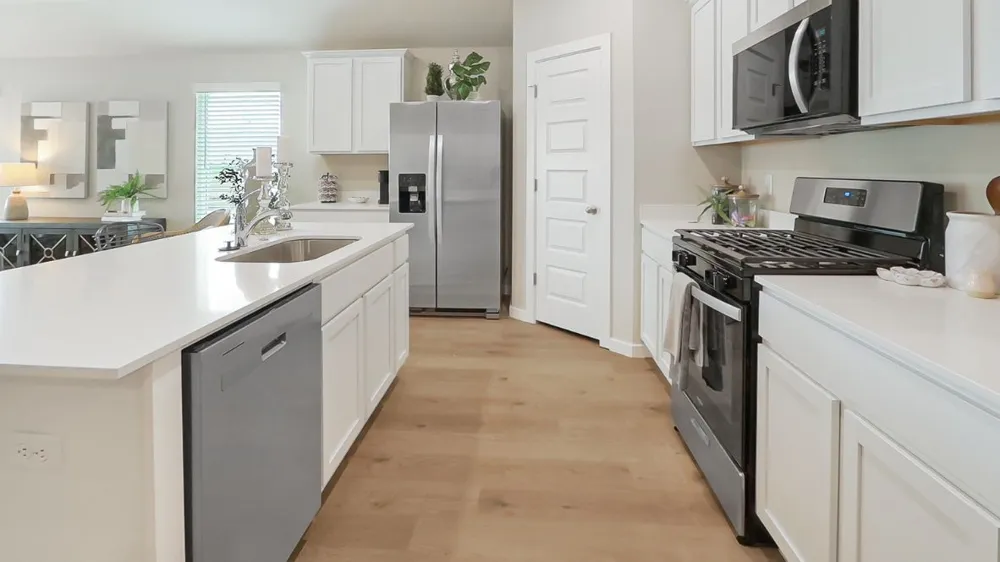
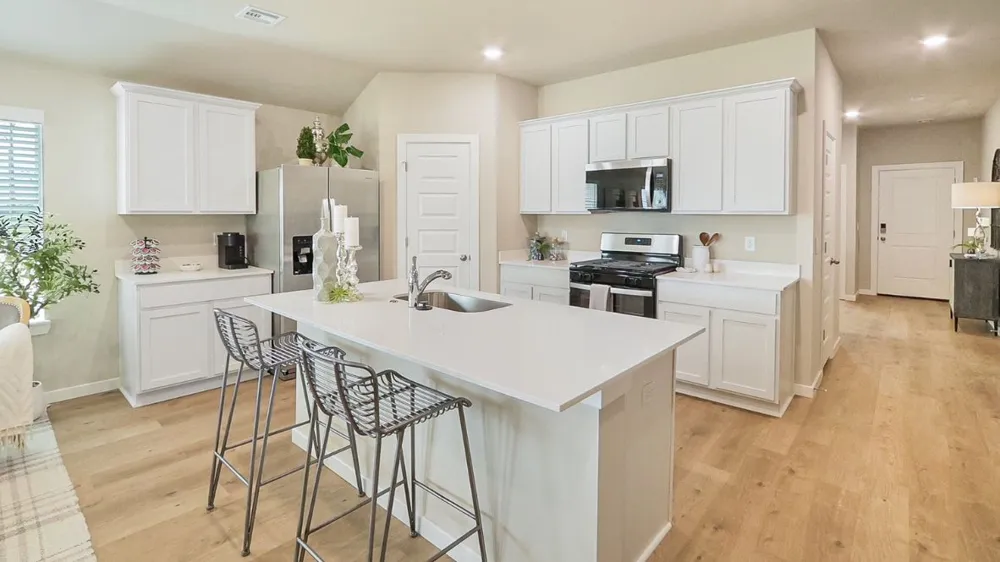
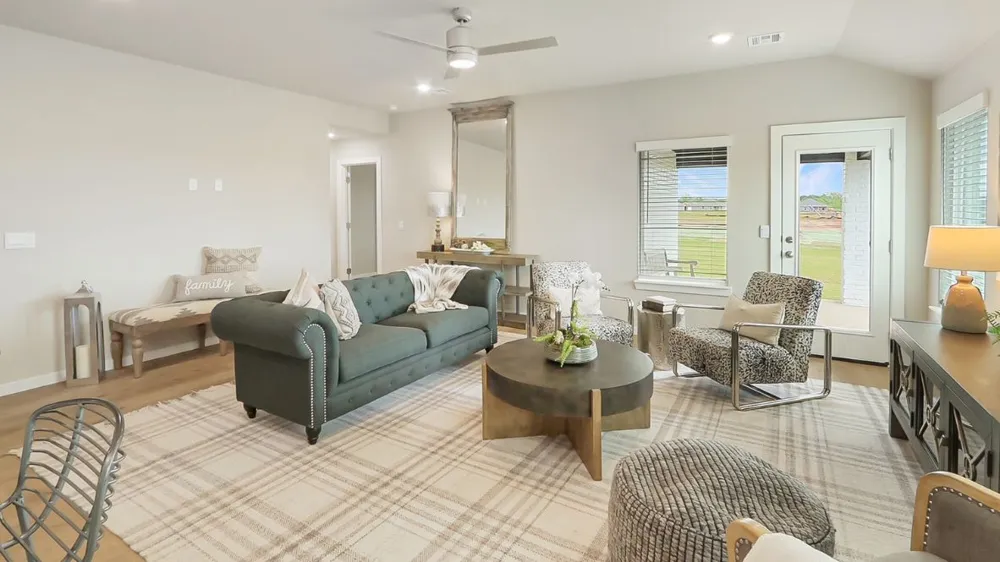
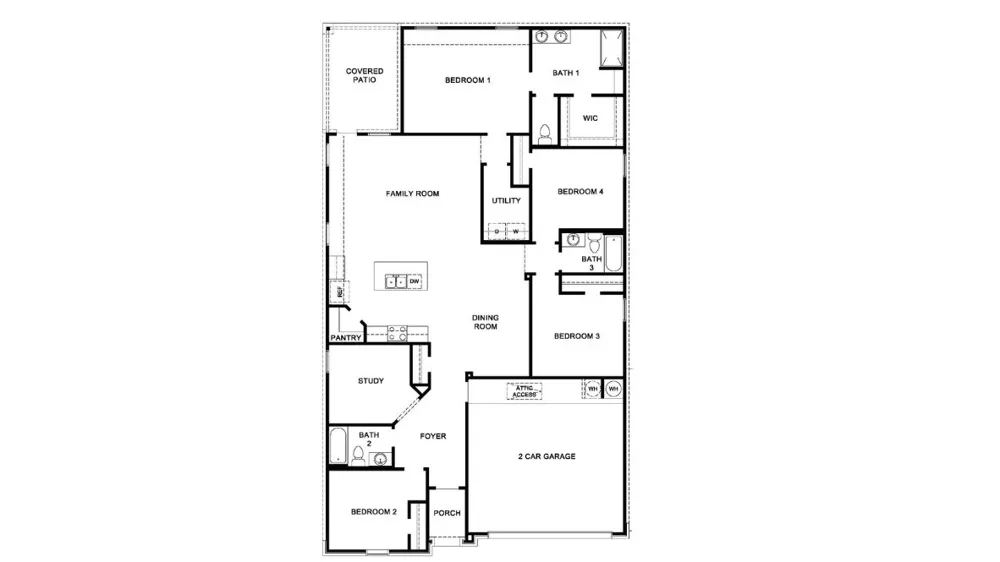
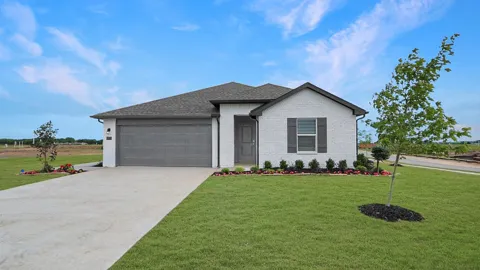
NEW CONSTRUCTION - MOVE IN READY! **The Laredo | 5 bedroom | 3 Bath | Single-Story** The Laredo is a spacious single-story home featuring 4 bedrooms and 3 bathrooms. A long, inviting foyer leads you into the open-concept kitchen and breakfast area, perfect for family gatherings and entertaining. The kitchen boasts beautiful countertops, stainless steel appliances, a corner pantry, and a breakfast bar. One of the standout features of the Laredo is the coveted flex room—a versatile space that can be tailored to your needs. Whether it’s a home office, a playroom, or a cozy reading nook, the flex room offers endless possibilities, making it a buyer favorite. The main bedroom, located at the rear of the home for privacy, serves as a peaceful retreat with an ensuite bathroom that includes a large walk-in shower and an expansive walk-in closet. The secondary bedrooms, positioned at the front of the home, provide both privacy and convenience. Additional highlights include a covered rear patio, a tankless water heater, and luxury vinyl flooring throughout the main living areas, kitchen, and bathrooms. This home also comes equipped with the **HOME IS CONNECTED** Smart Home package, featuring an Amazon Dot, front doorbell camera, smart lock, home hub, smart light switch, and thermostat for modern living.

Property Details
Interior
High Speed Internet, Quartz Counters, Stone Counters, Vaulted Ceilings, Wired For Data, Electric Oven Connection, Gas Range Conn
Cooling
1
Heating
Central, Gas
Cooling Features
Central Air
Bedrooms
5
Bathrooms
3.0
Full Baths
3
Stories
1
Exterior Features
Landscaping
Exterior Materials
Landscaping
Acres
0.0
Square Feet
2042.0
Lot Size (sqft)
0.179
Parking Features
Attached, Garage
Parking
1
Parking Type
Garage
Parking Garage Spaces
2.0
Property Type
Purchase
Style
Craftsman
Property Subtype Additional
Single Family Residence
Year Built
2025
Foundation
Slab
Roof
Asphalt, Fiberglass
Sewer Information
Public Sewer
Utility Source
Rural
Utility Features
Electricity Available, Natural Gas Available, Phone Available, Water Available
Appliances
Dishwasher, Disposal, Gas Water Heater, Microwave, Oven, Range, Tankless Water Heater, Plumbed For Ice Maker
Subdivision
Haikey Creek Estates Blocks 1-6
School District
Bixby - Sch Dist (4)
Elementary School
East (Formerly Northeast)
Middle School
East (Formerly Northeast)
High School
Bixby
County
Tulsa
Region
Bixby
Original List Price
$364,900
Days on Market (Cumulative)
4
Taxes Annual
$0
HOA
1
HOA Fees
375.0
MLS #
2633492
Location
Legal

IDX information is provided exclusively for personal, non-commercial use, and may not be used for any purpose other than to identify prospective properties consumers may be interested in purchasing. Information is deemed reliable but not guaranteed.


Provided By
Listed by Amber Tackett (#179959)
Listing Office: D.R. Horton Realty of TX, LLC (#4056)

Malo & Company Have a question about this home?

Interested in Purchasing 13523 S 99th EastAvenue?

Get an estimate on monthly payments on this property.
$
years
Down Payment
$
%
Interest Rate
%
Tax Rate
%
$
$annually
$monthly
Estimated Monthly Payment
$0.00
Loan Amount
$0.00