(918) 429-7980 isell@malorealtor.com Malo & Company Real Estate
Traffic Dashboard
Home
  • About
    • Our Agents
    • Testimonials
  • Properties
    • Search for homes
    • Featured Properties
    • Leases & Rentals
    • Mortgage Calculator
  • Resources
    • Preliminary Rental Application
  • Selling
  • Contact
Traffic Dashboard
Malo Webb
(918) 429-7980 isell@malorealtor.com
  • Malo & Company Real Estate
    308 East Wyandotte Avenue
    McAlester, OK 74501
    (918) 429-7900
    isell@malorealtor.com
About
  • Home
  • About
  • Contact
Properties
  • Search Properties
  • Browse Areas
Local Guide
  • Search by City
  • Search by Subdivision
  • Search by Zip
  • Search by Area
Legal
  • Privacy
  • Terms
  • DMCA
  • Accessibility
  • Fair Housing
Account
  • Dashboard
  • Logout
  • Login
Malo & Company  - Footer Logo
©2026 Malo & Company Real Estate. All rights reserved.
Website built by CloseHack.
Northeast Oklahoma MLS

IDX information is provided exclusively for personal, non-commercial use, and may not be used for any purpose other than to identify prospective properties consumers may be interested in purchasing. Information is deemed reliable but not guaranteed.


Return
  • All Types
  • House+5 more
  • Price
  • Bed/Bath
  • Size
  • Dates
  • Filters
  • Amenities
  • Save
  • Share
Listings
No results
Sort
Home / Bixby / 10353 E 125th Circle S
10353 E 125th Circle S Bixby, OK 74008 10353 E 125th Circle S Bixby, OK 74008 10353 E 125th Circle S Bixby, OK 74008 10353 E 125th Circle S Bixby, OK 74008 10353 E 125th Circle S Bixby, OK 74008 10353 E 125th Circle S Bixby, OK 74008 10353 E 125th Circle S Bixby, OK 74008 10353 E 125th Circle S Bixby, OK 74008 10353 E 125th Circle S Bixby, OK 74008 10353 E 125th Circle S Bixby, OK 74008 10353 E 125th Circle S Bixby, OK 74008 10353 E 125th Circle S Bixby, OK 74008 10353 E 125th Circle S Bixby, OK 74008 10353 E 125th Circle S Bixby, OK 74008 10353 E 125th Circle S Bixby, OK 74008 10353 E 125th Circle S Bixby, OK 74008 10353 E 125th Circle S Bixby, OK 74008 10353 E 125th Circle S Bixby, OK 74008 10353 E 125th Circle S Bixby, OK 74008 10353 E 125th Circle S Bixby, OK 74008 10353 E 125th Circle S Bixby, OK 74008 10353 E 125th Circle S Bixby, OK 74008 10353 E 125th Circle S Bixby, OK 74008 10353 E 125th Circle S Bixby, OK 74008 10353 E 125th Circle S Bixby, OK 74008 10353 E 125th Circle S Bixby, OK 74008 10353 E 125th Circle S Bixby, OK 74008 10353 E 125th Circle S Bixby, OK 74008 10353 E 125th Circle S Bixby, OK 74008 10353 E 125th Circle S Bixby, OK 74008 10353 E 125th Circle S Bixby, OK 74008 10353 E 125th Circle S Bixby, OK 74008 10353 E 125th Circle S Bixby, OK 74008 10353 E 125th Circle S Bixby, OK 74008 10353 E 125th Circle S Bixby, OK 74008 10353 E 125th Circle S Bixby, OK 74008 10353 E 125th Circle S Bixby, OK 74008 10353 E 125th Circle S Bixby, OK 74008 10353 E 125th Circle S Bixby, OK 74008 10353 E 125th Circle S Bixby, OK 74008 10353 E 125th Circle S Bixby, OK 74008 10353 E 125th Circle S Bixby, OK 74008 10353 E 125th Circle S Bixby, OK 74008 10353 E 125th Circle S Bixby, OK 74008 10353 E 125th Circle S Bixby, OK 74008 10353 E 125th Circle S Bixby, OK 74008 View All Photos

$555,000

| Active

10353 E 125th Circle S

Bixby, OK 74008

3,521
Square Feet
4
Beds
3.5
Baths
32
Days on Market
2629790
MLS#
House
Structure
Residential
Zone
Contact

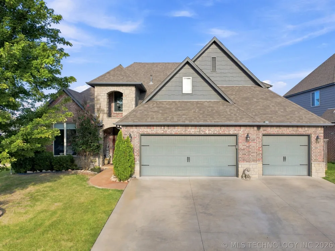
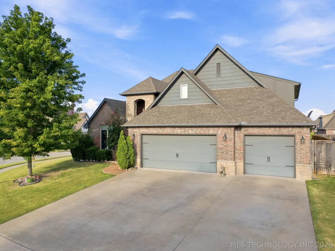
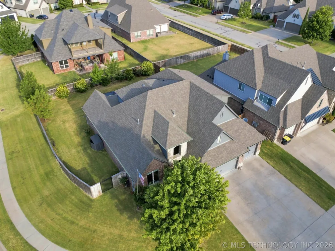
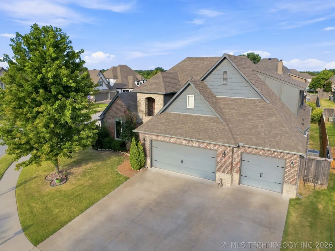
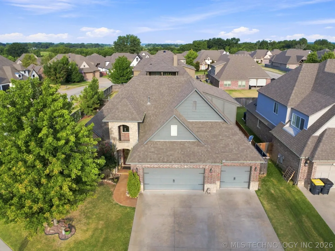
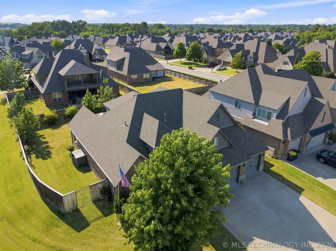
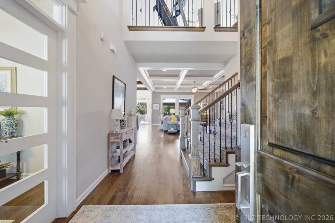
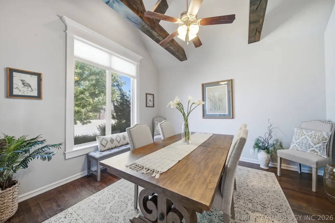
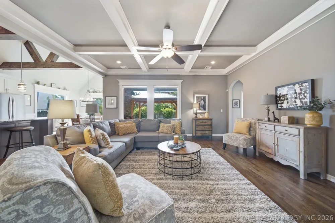
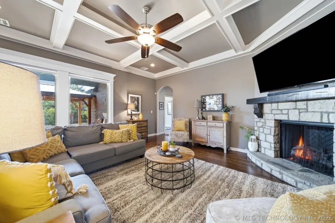
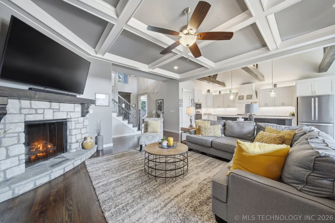
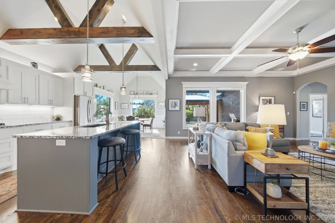
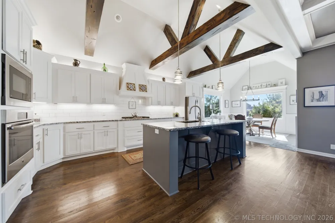
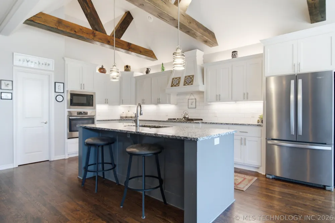
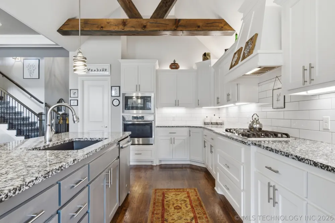
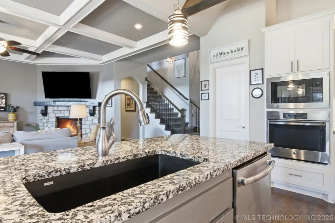
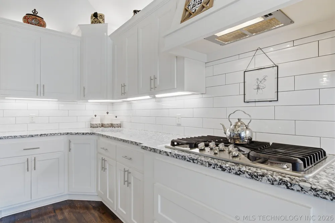
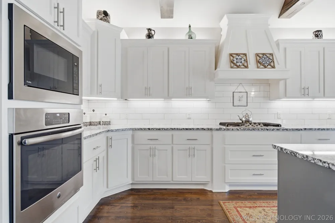
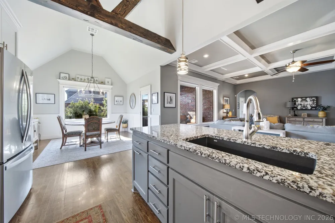
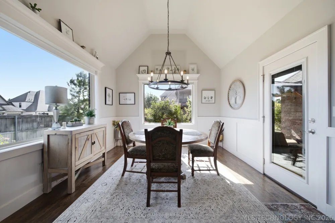
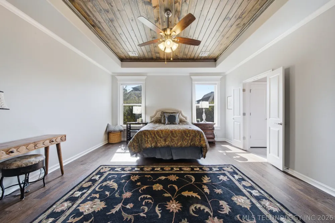
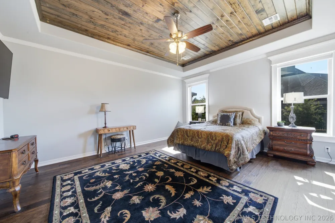
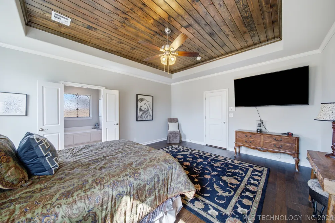
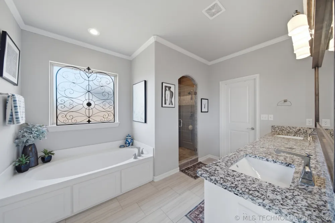
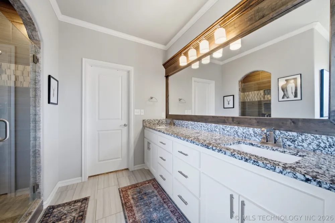
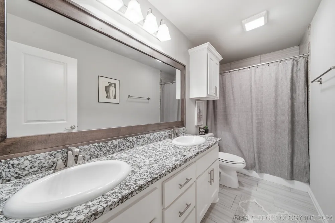
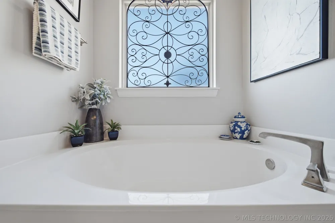
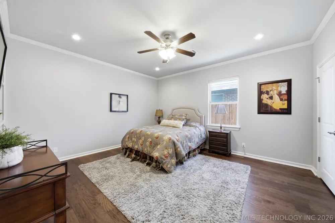
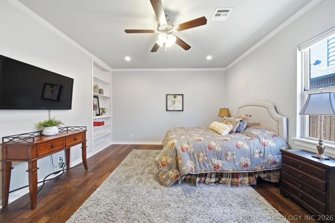
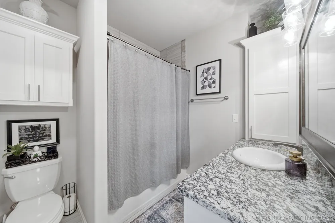
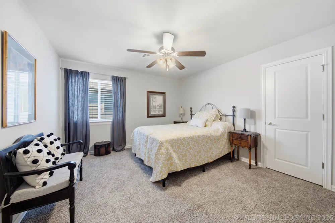
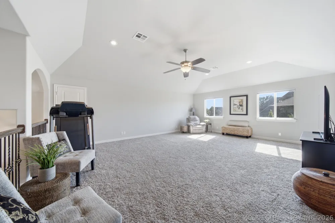
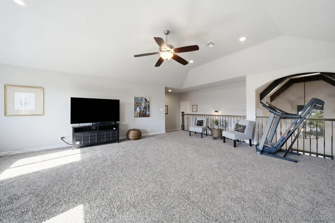
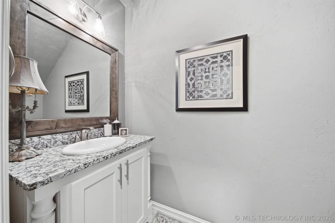
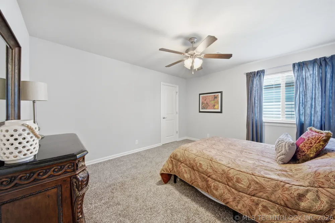
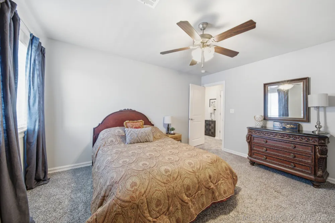
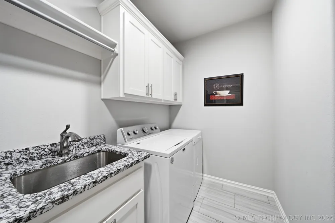
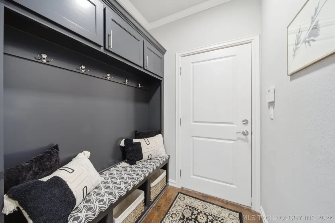
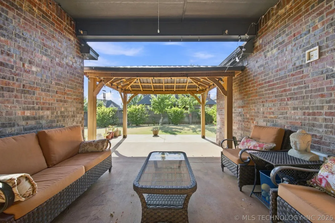
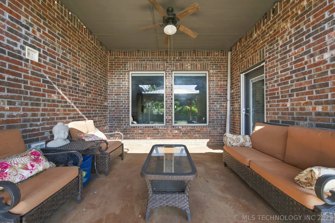
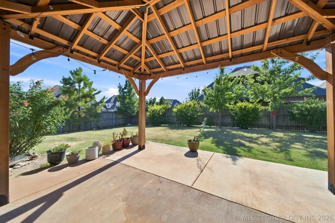
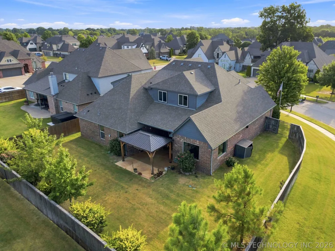
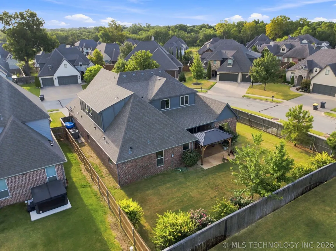
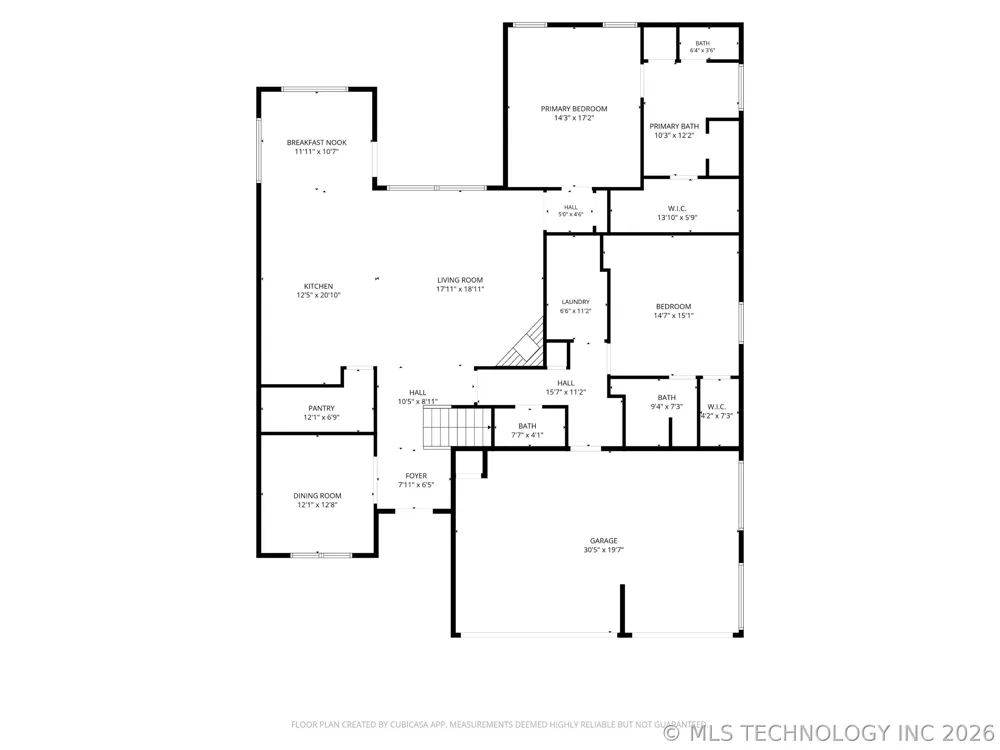
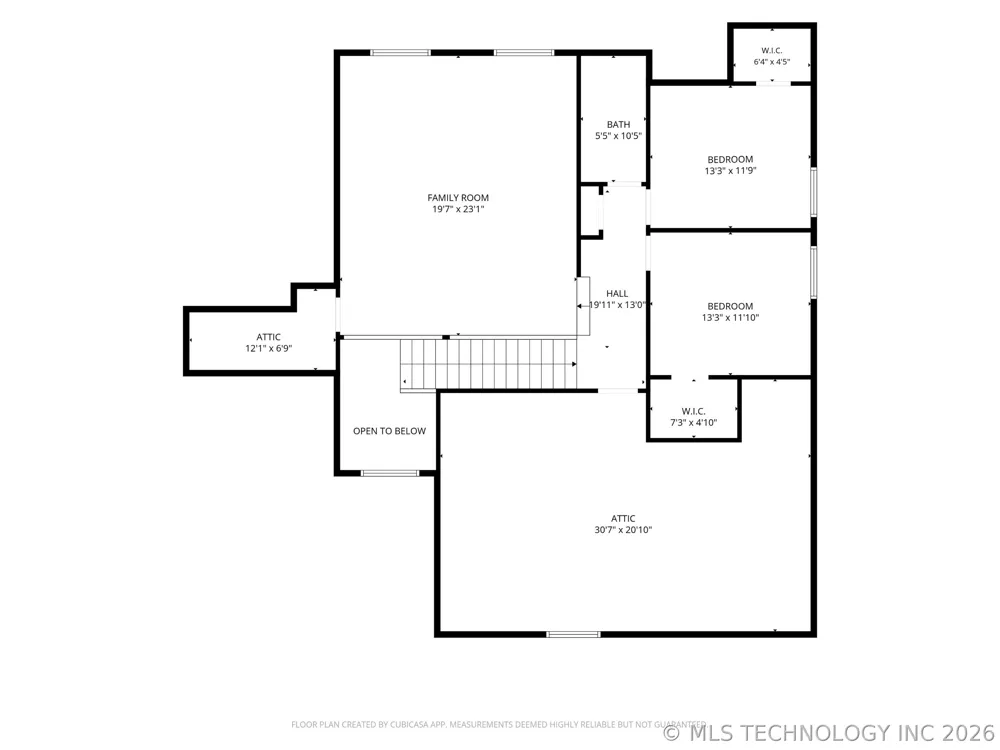
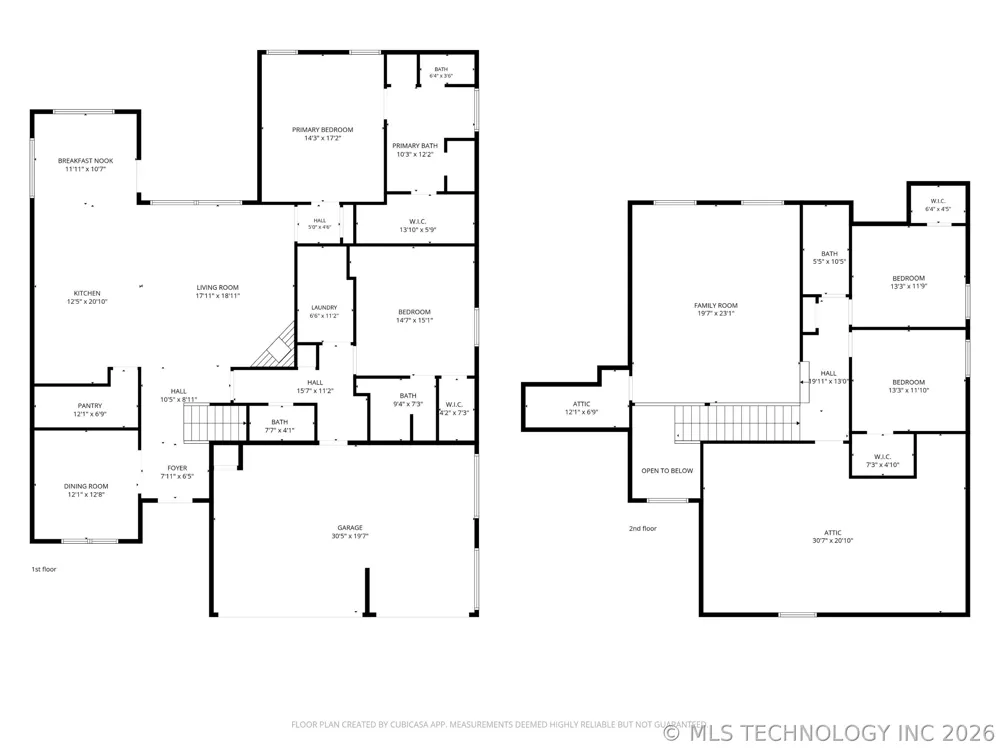
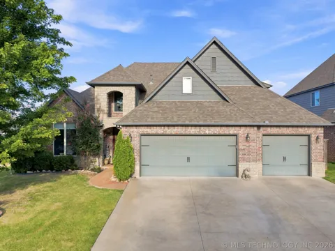
Welcome to luxury living in the highly sought-after Chisholm Ranch community. From the moment you step inside, the beautiful entry and stunning hardwood floors set the tone for the quality and craftsmanship found throughout this meticulously cared-for home. Thoughtful ceiling details add character and elegance throughout, while a versatile front room offers the perfect space for a home office, formal dining room, or additional flex space tailored to your lifestyle. The home features four spacious bedrooms, with two conveniently located downstairs and two upstairs. One of the downstairs bedrooms includes a private en suite bath, providing an ideal retreat for guests or multigenerational living. Outside, the professionally landscaped backyard is just as impressive. An extended concrete patio provides plenty of room for outdoor entertaining, complemented by a beautiful gazebo that has been structurally bolted down for lasting enjoyment. The exceptional quality of the build is evident throughout, but what truly sets this home apart is the level of care it has received. Beautifully maintained, thoughtfully enhanced, and move-in ready, this Chisholm Ranch home offers the space, quality, and elevated details today’s buyers are looking for.

Property Details
Interior
Attic, Granite Counters, High Ceilings, Cable Tv, Vaulted Ceilings, Ceiling Fans, Electric Oven Connection, Programmable Thermos
Fireplaces
1
Cooling
1
Heating
Central, Gas, Multiple Heating Units
Cooling Features
Central Air, Two Units
Bedrooms
4
Bathrooms
3.5
Full Baths
3
Half Baths
1
Lot Features
Corner Lot, Mature Trees
Stories
2
Lot Description
Corner Lot, Mature Trees
Exterior Features
Concrete Driveway, Sprinkler Irrigation, Landscaping, Rain Gutters
Exterior Materials
Concrete Driveway, Sprinkler Irrigation, Landscaping, Rain Gutters
Acres
0.0
Square Feet
3521.0
Lot Size (sqft)
0.242
Parking Features
Attached, Garage
Parking
1
Parking Type
Garage
Parking Garage Spaces
3.0
Property Type
Purchase
Style
Other
Property Subtype Additional
Single Family Residence
Year Built
2018
Foundation
Slab
Roof
Asphalt, Fiberglass
Sewer Information
Public Sewer
Utility Source
Public
Utility Features
Cable Available, Electricity Available, Natural Gas Available, Phone Available, Water Available
Appliances
Built In Range, Built In Oven, Dishwasher, Disposal, Gas Water Heater, Microwave, Oven, Range
Subdivision
Chisholm Ranch
Community Features
Gutters, Sidewalks
School District
Bixby - Sch Dist (4)
Elementary School
East (Formerly Northeast)
High School
Bixby
County
Tulsa
Region
Bixby
Original List Price
$560,000
Days on Market (Cumulative)
32
Taxes Annual
$7,839
HOA
1
HOA Fees
600.0
MLS #
2629790
Location
Legal

IDX information is provided exclusively for personal, non-commercial use, and may not be used for any purpose other than to identify prospective properties consumers may be interested in purchasing. Information is deemed reliable but not guaranteed.


Last Updated: Sep 15, 2026 5:30 AM. Source: NORES

Provided By
Listed by Kelsi Ellis (#174990), Email: kelsi@ellisreok.com
Listing Office: Ellis Real Estate Brokerage (#4107)

Malo & Company Have a question about this home?

Interested in Purchasing 10353 E 125th Circle S?

Get an estimate on monthly payments on this property.
$
years
Down Payment
$
%
Interest Rate
%
Tax Rate
%
$
$annually
$monthly
Estimated Monthly Payment
$0.00
Loan Amount
$0.00